All Property Types We Roof
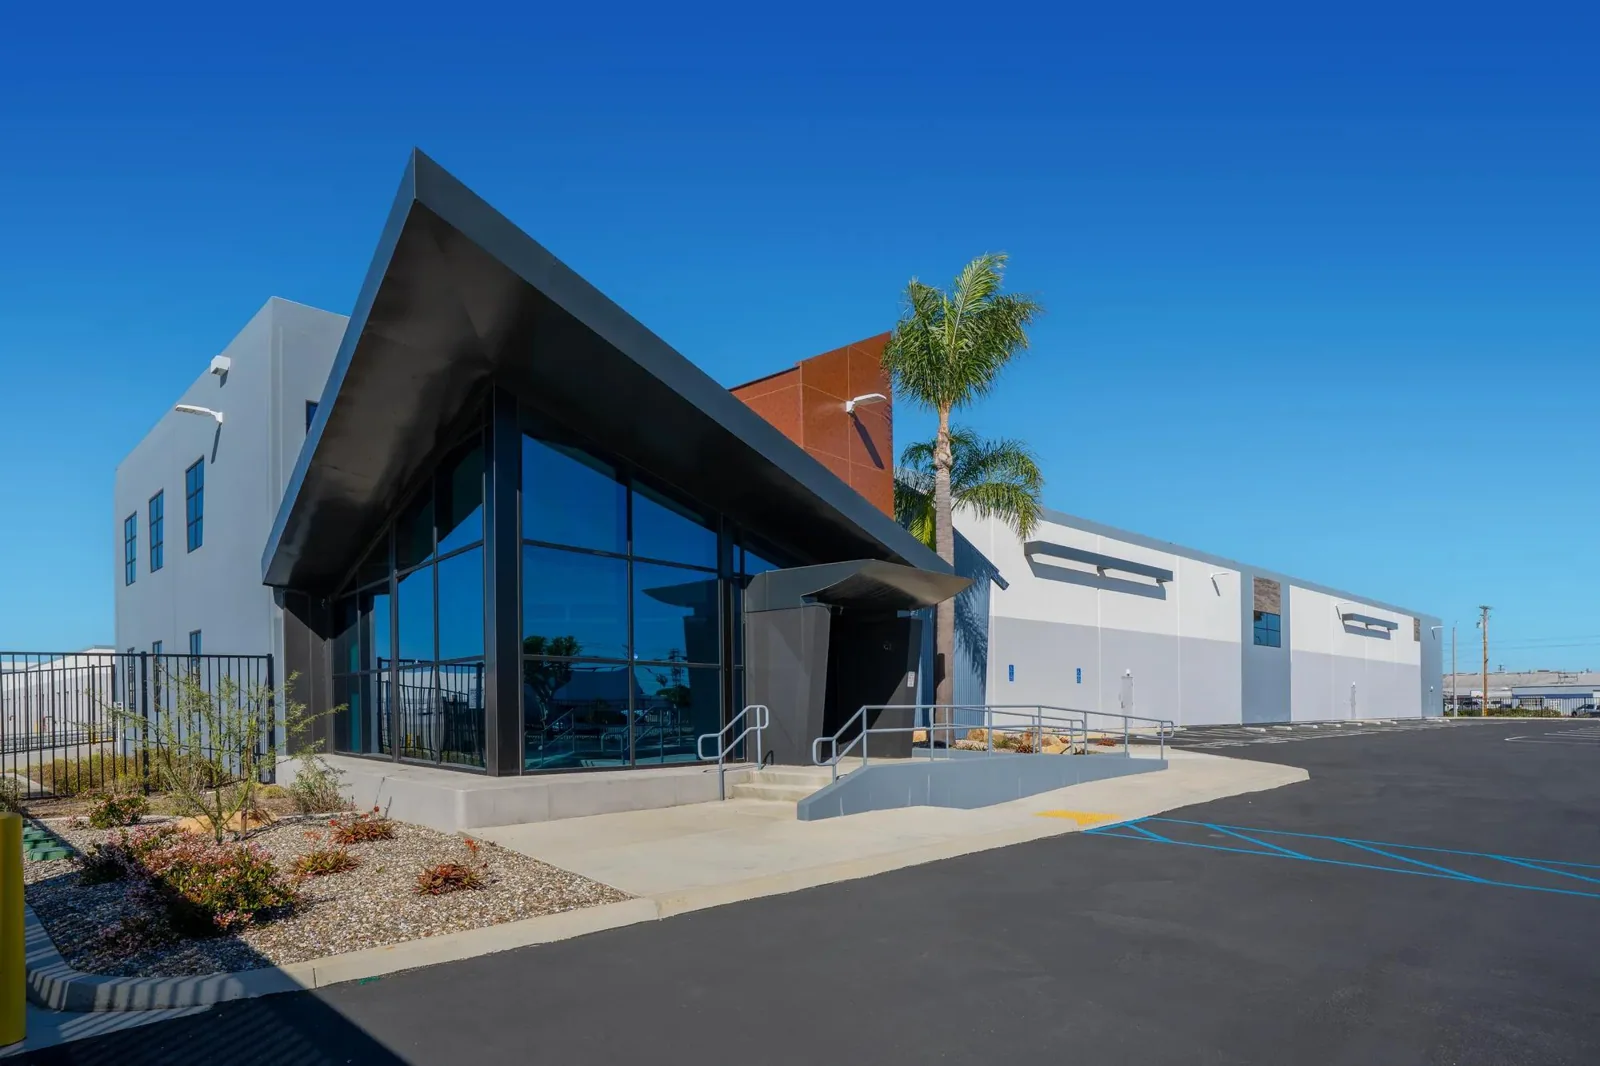
Warehouse Roofing
Plan warehouse roofing in Pearland by checking drains, penetrations, roof traffic, and leak paths around loading and storage operations.
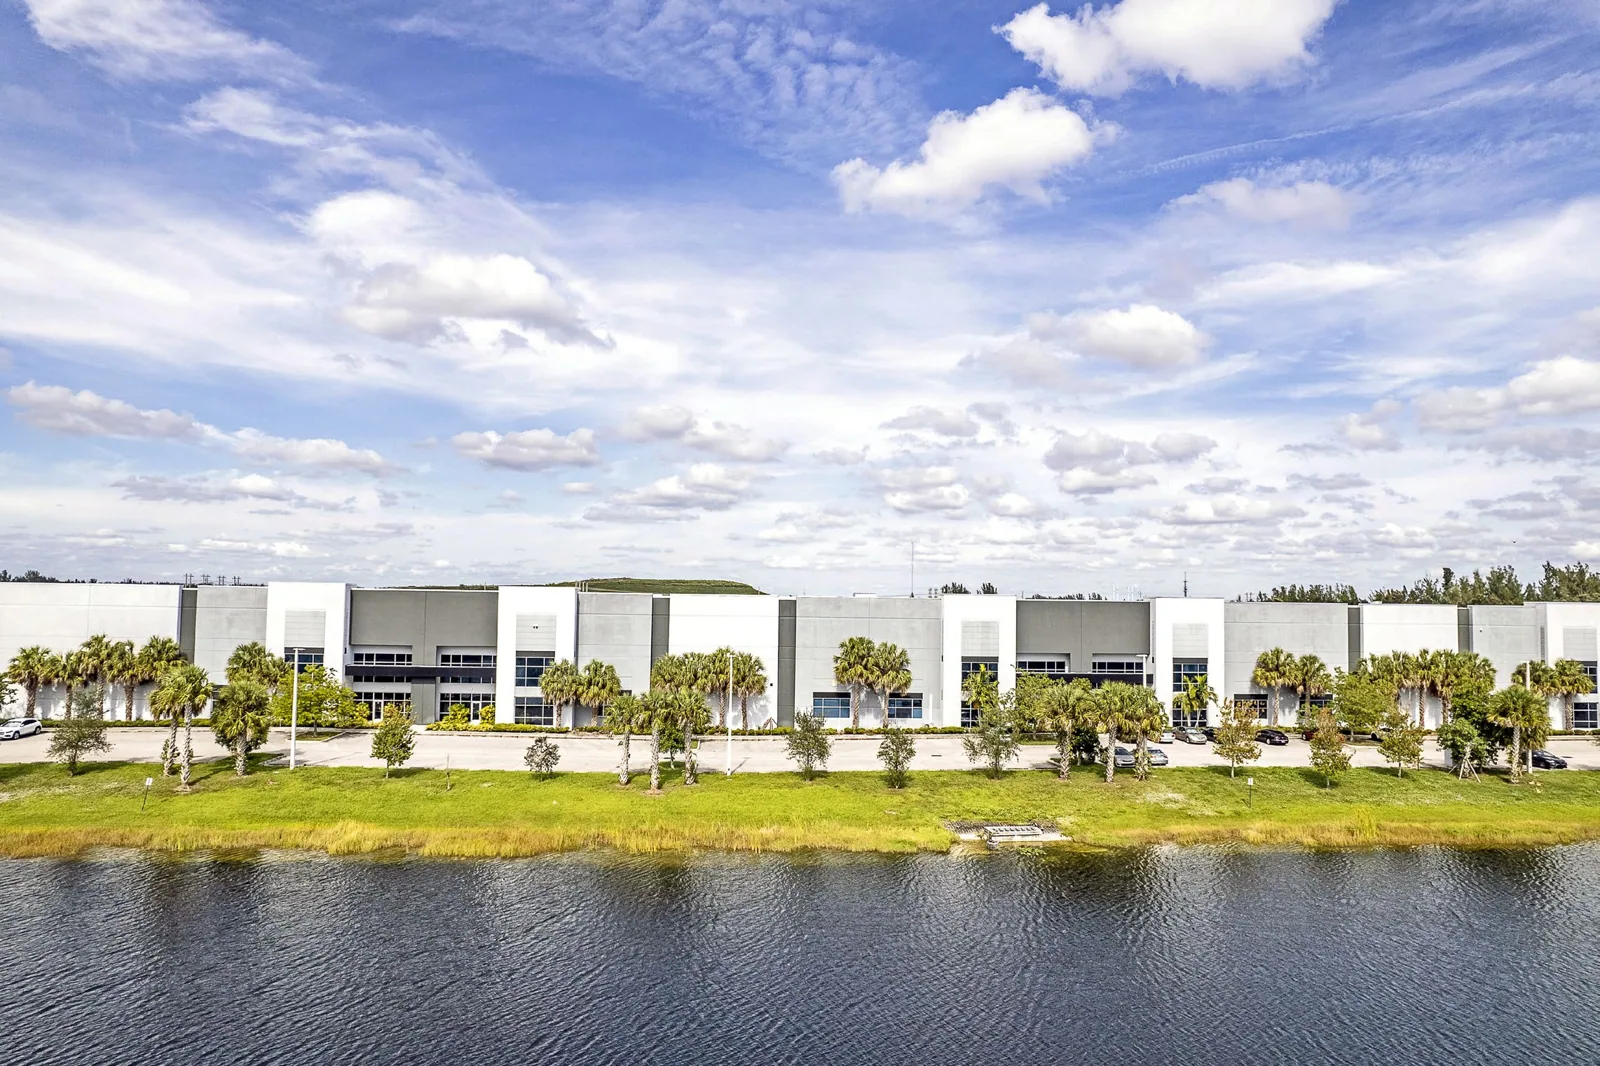
Distribution Center Roofing
Assess distribution center roofing in Pearland for dock exposure, drain capacity, penetrations, and work sequencing around active fulfillment operations.
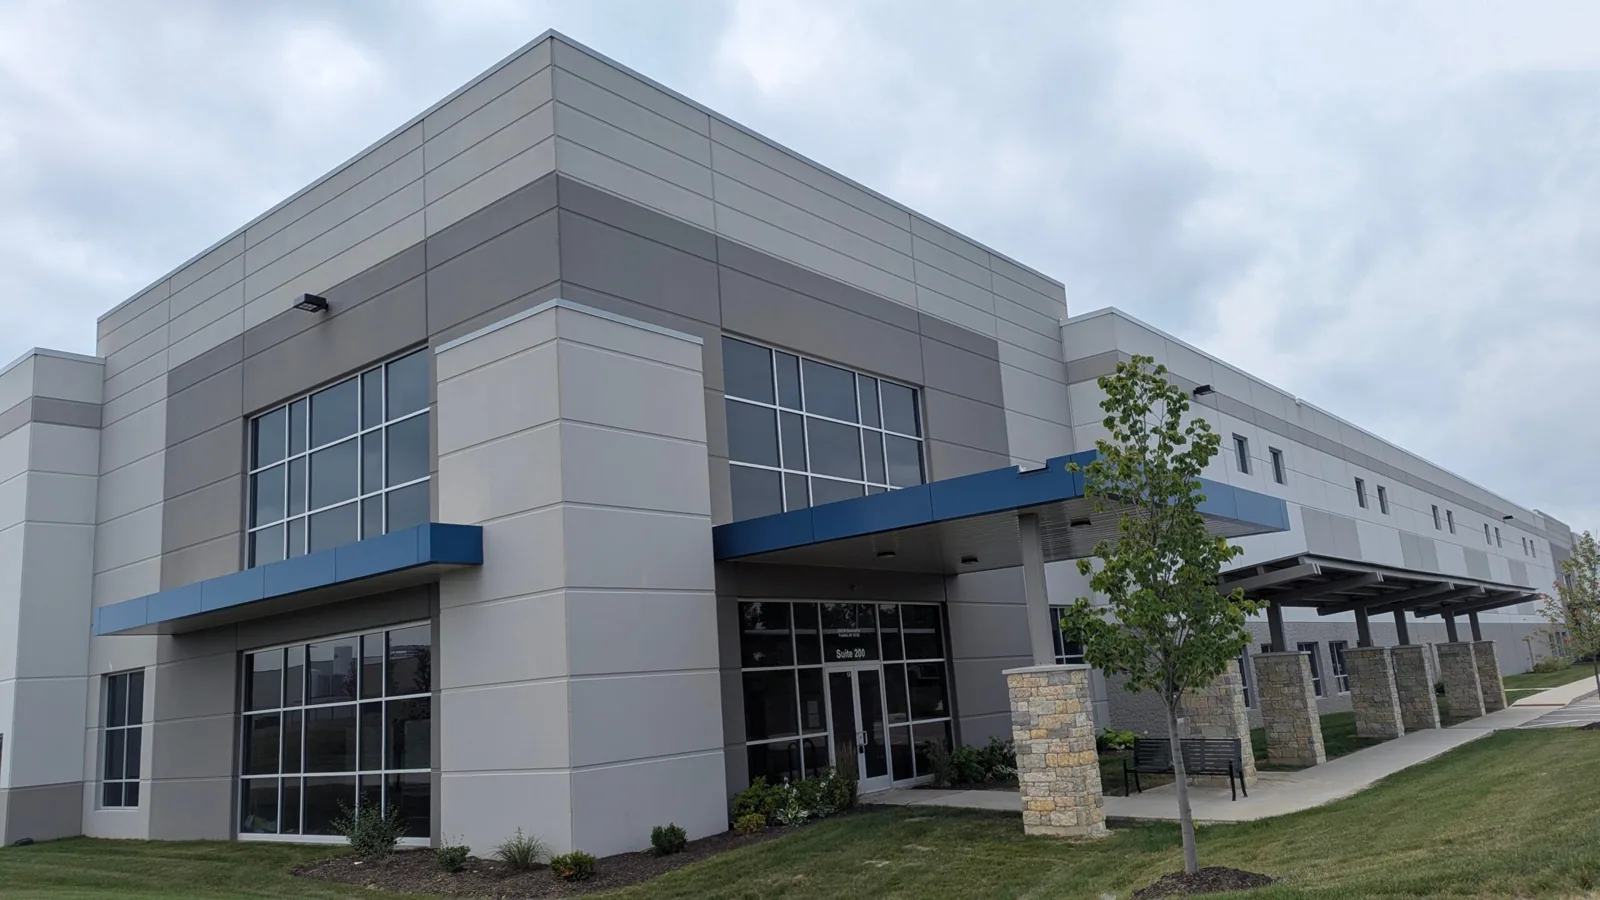
Manufacturing Plant Roofing
Plan manufacturing plant roofing in Pearland around process exhaust, equipment access, roof drainage, production windows, and repair boundaries.
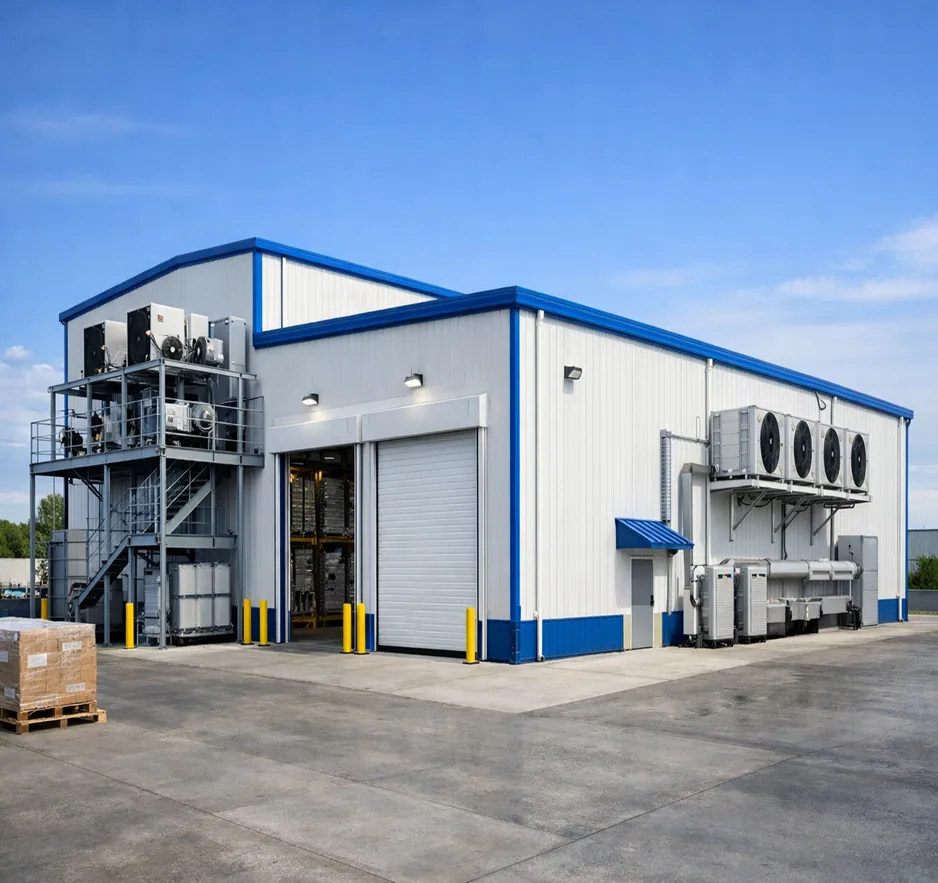
Cold Storage Roofing
Evaluate cold storage roofing in Pearland for vapor control, insulation, condensation, refrigeration penetrations, and sequencing around product protection.
Data Center Roofing
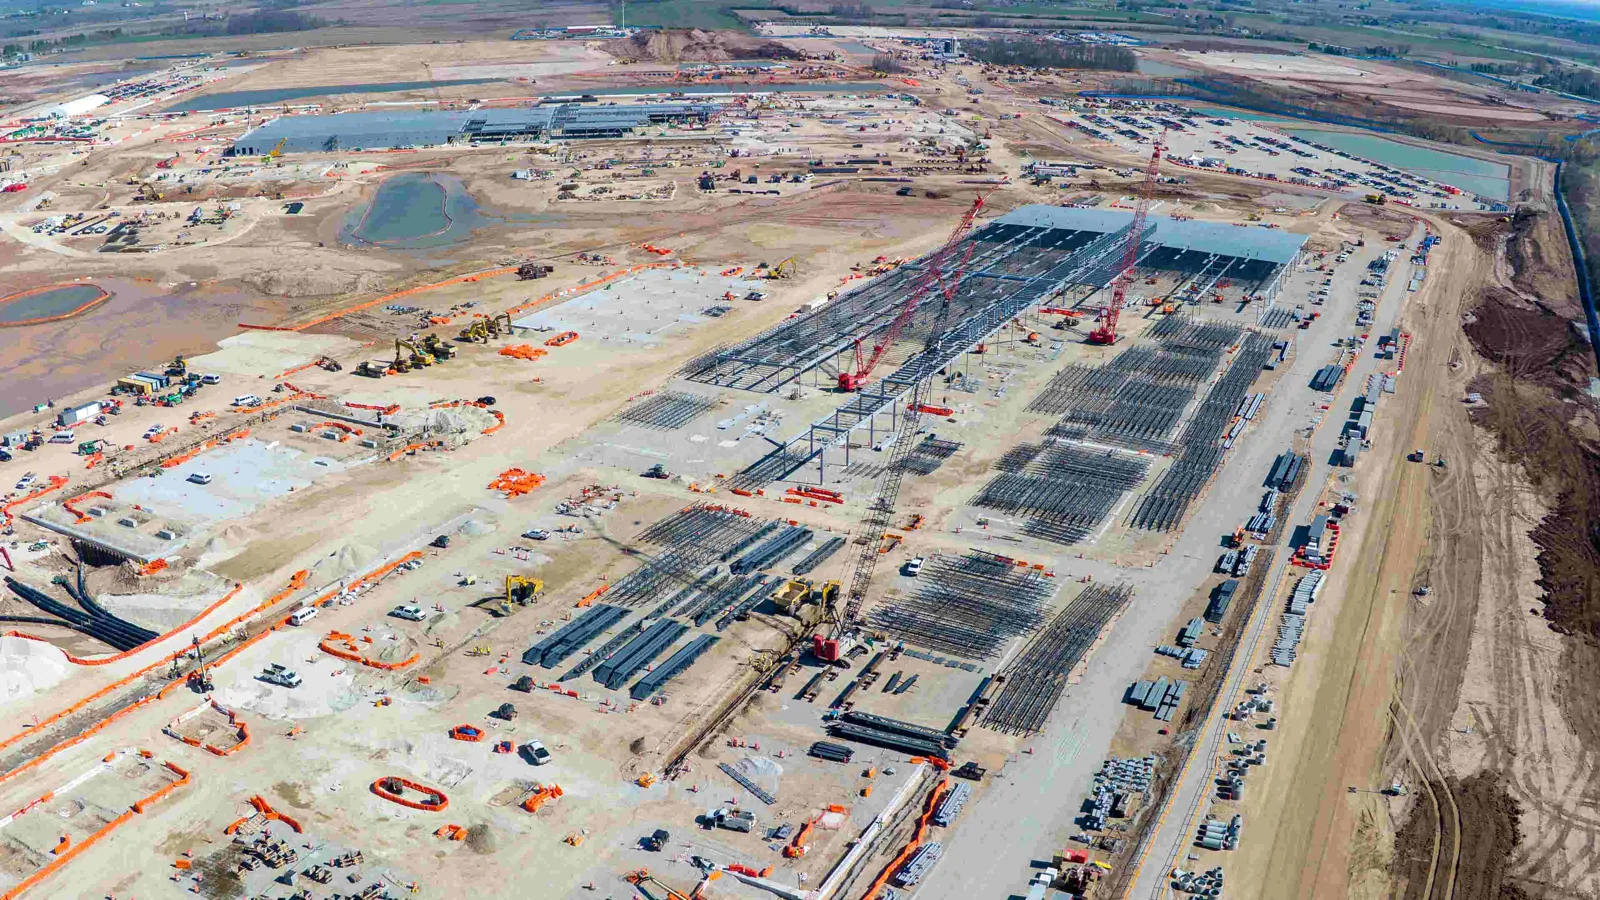
Plan data center roofing in Pearland around cooling equipment, penetrations, water risk, access controls, and continuity during repairs.

Office Building Roofing
Plan office building roofing in Pearland around rooftop equipment, tenant schedules, drainage, repair access, and capital planning.
Medical Office Roofing
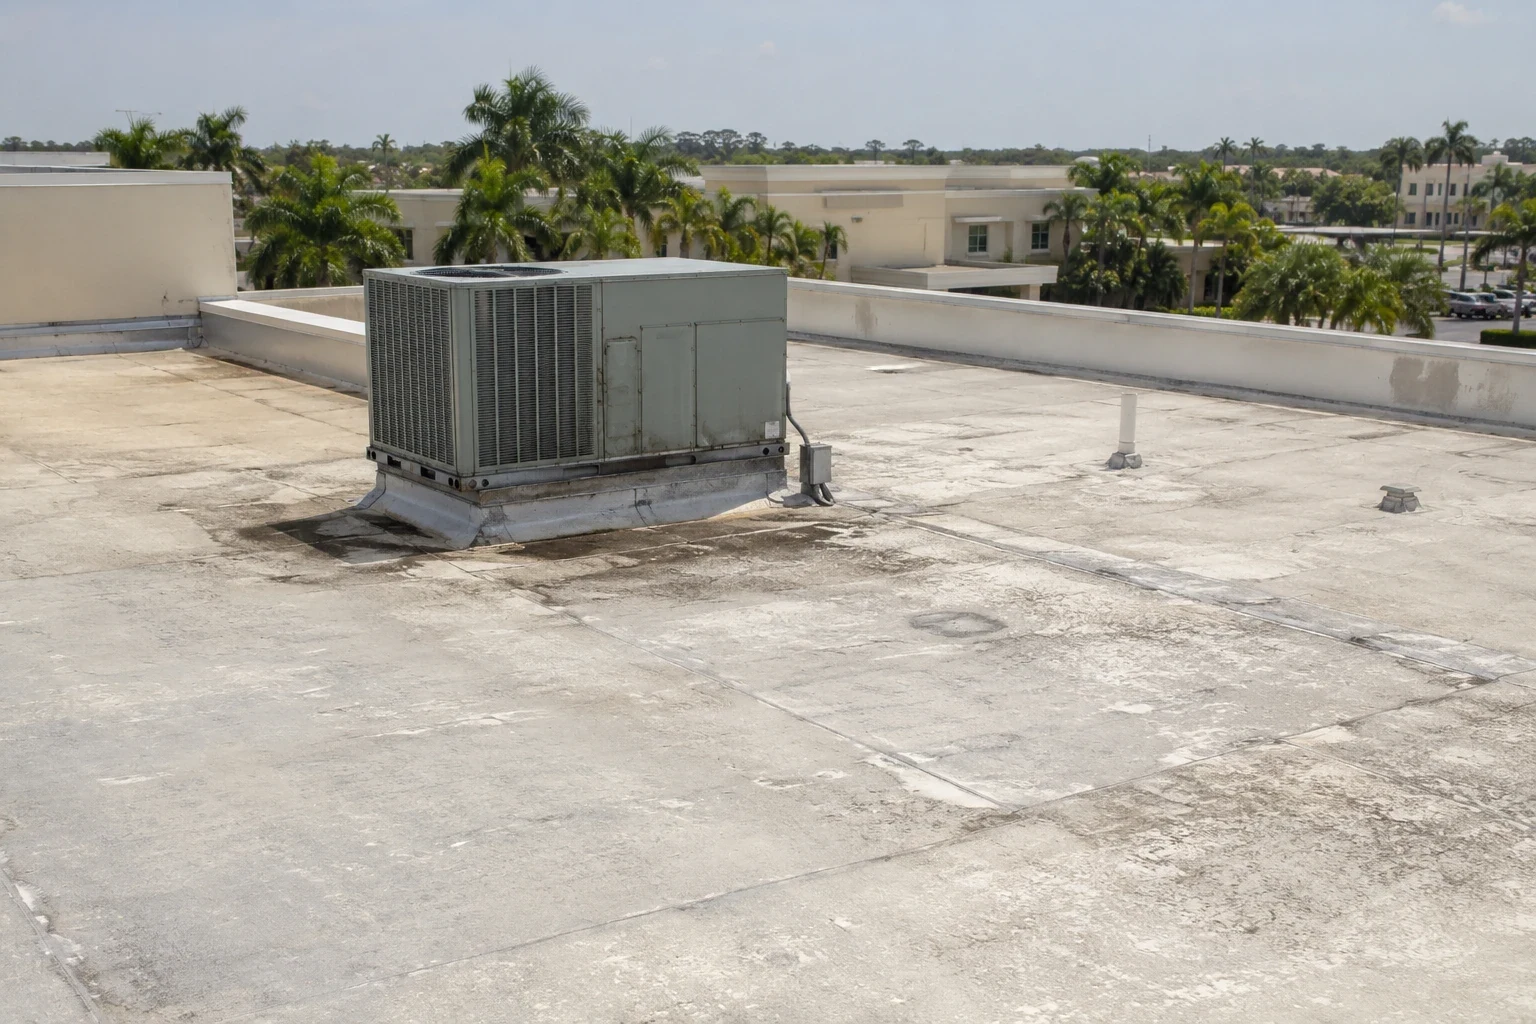
Coordinate medical office roofing in Pearland around clinic hours, HVAC service, patient access, drainage, and roof repairs above occupied care areas.
Hospital Roofing
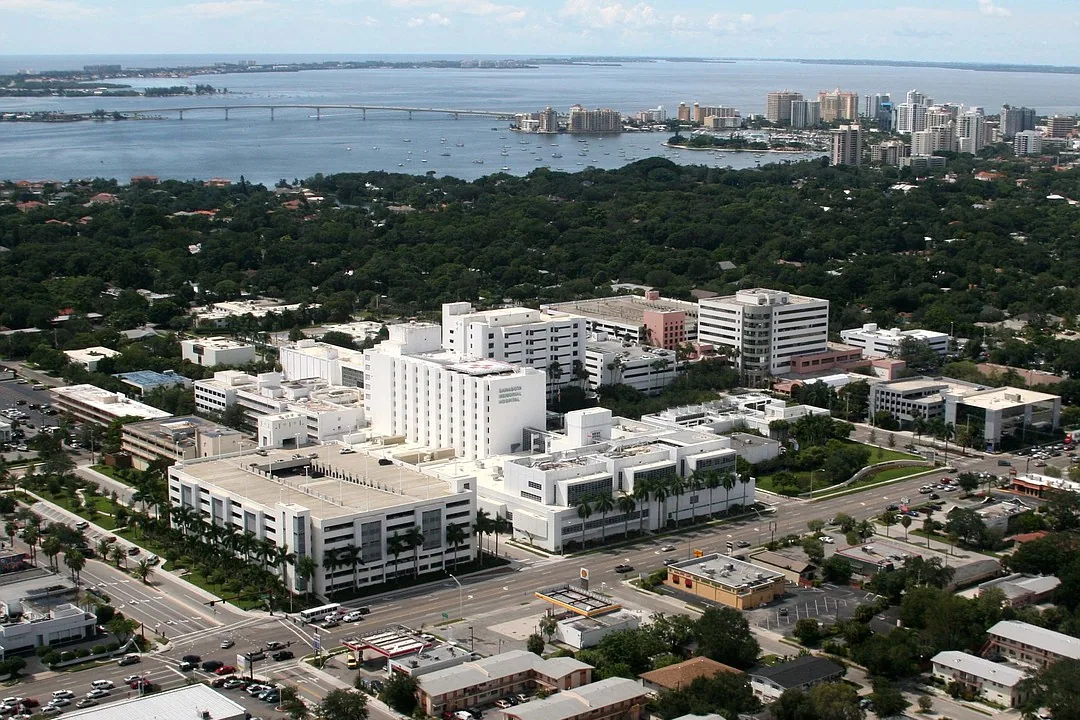
Coordinate hospital roofing in Pearland around patient care, critical equipment, weather protection, drainage, and phased access to occupied areas.
School Roofing
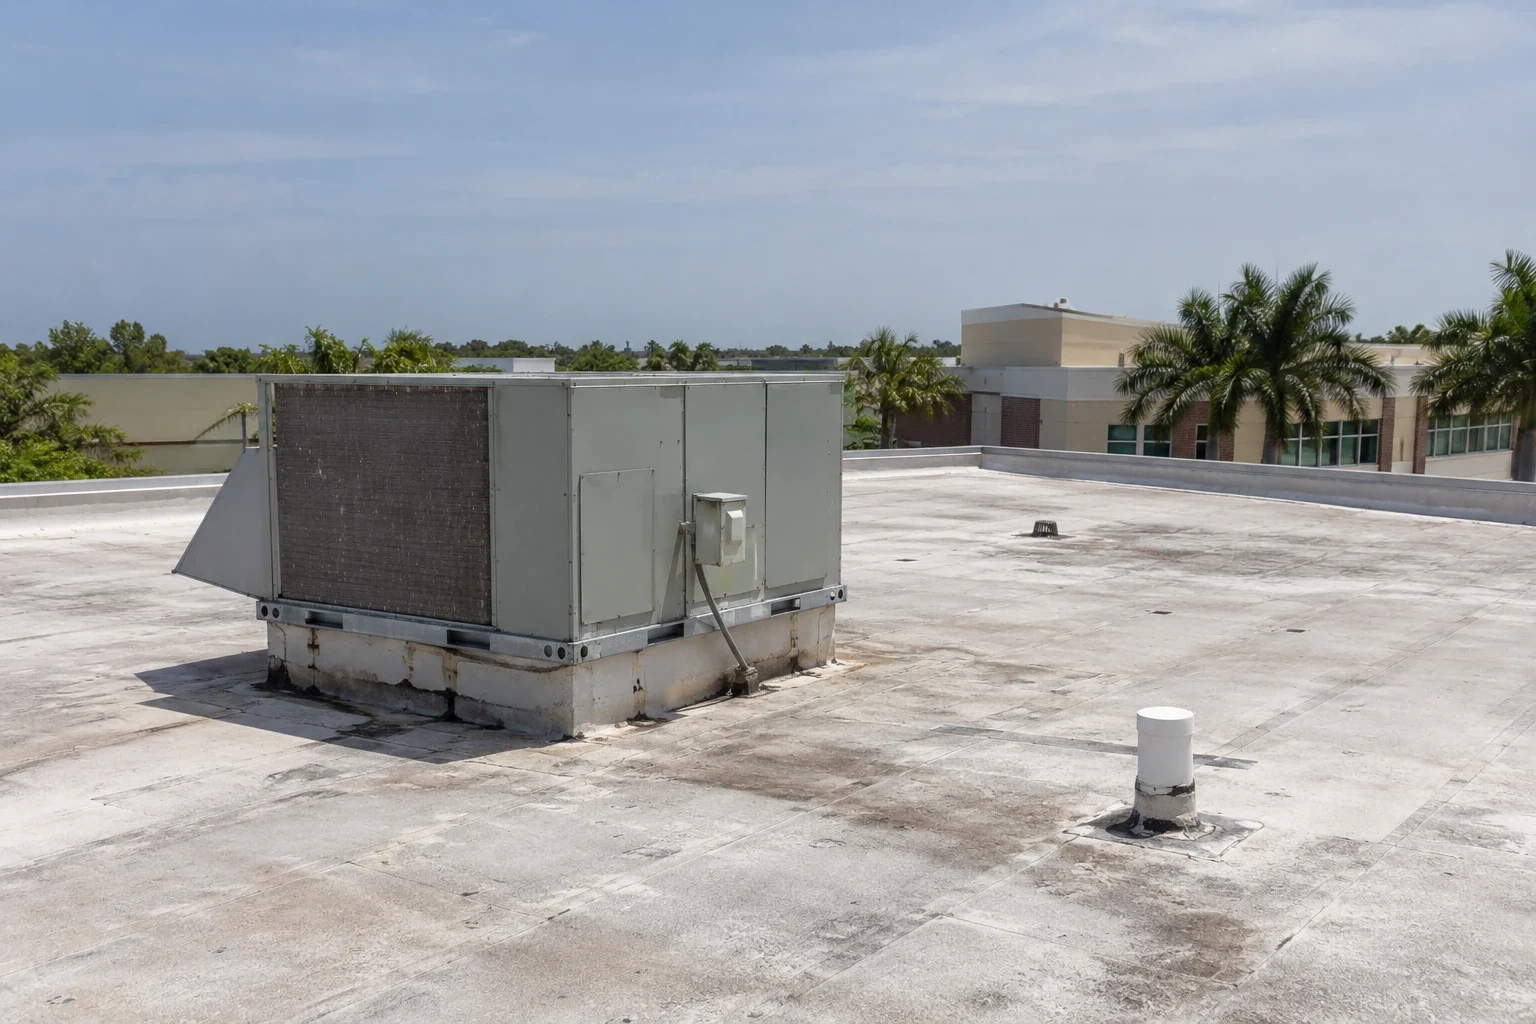
Plan school roofing in Pearland around student safety, classroom schedules, rooftop equipment, drainage, and work windows outside school activity.
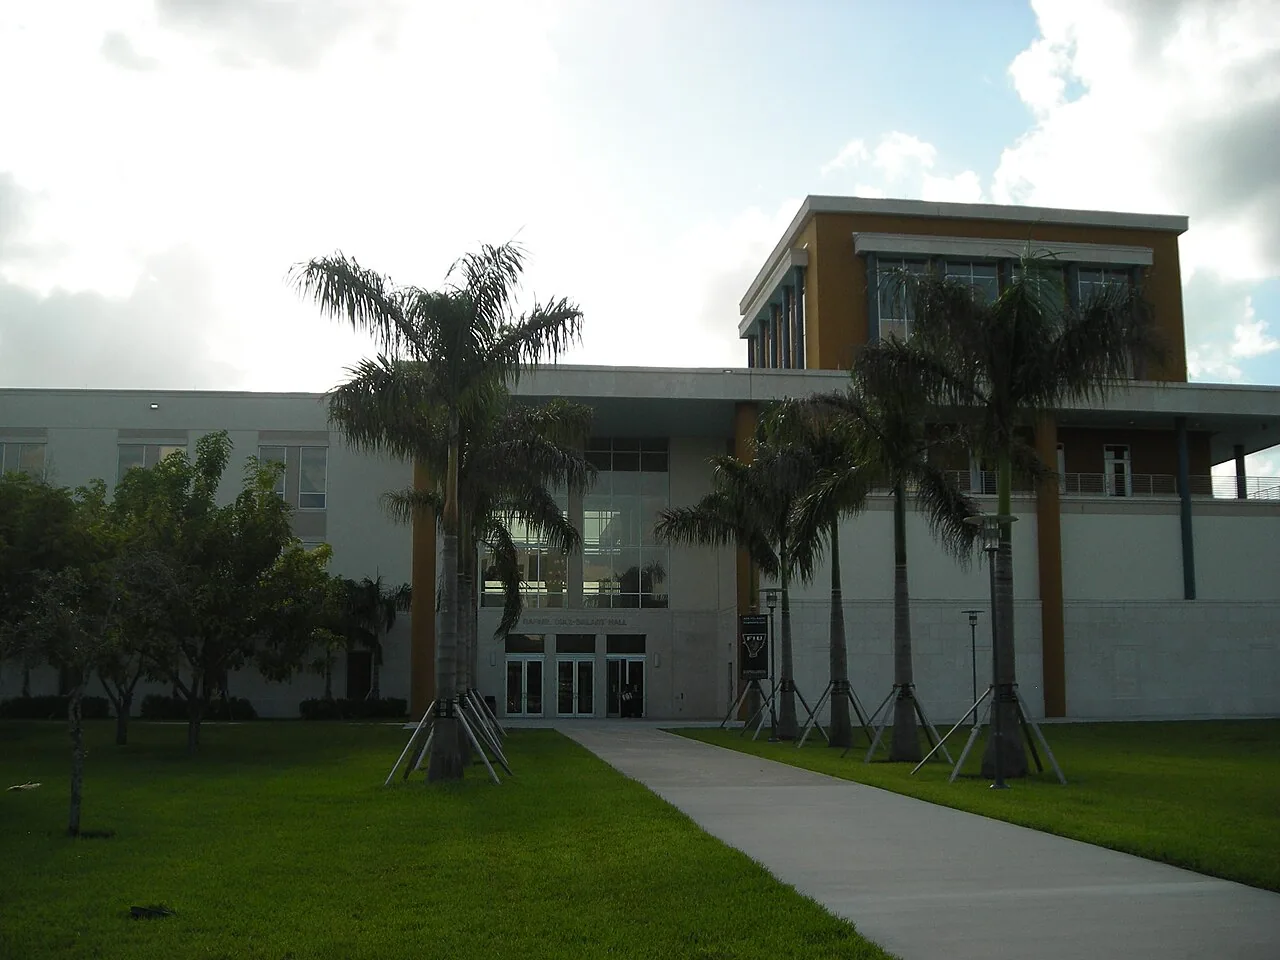
College and University Roofing
Coordinate college and university roofing in Pearland around classes, research equipment, residence areas, roof access, and phased maintenance work.
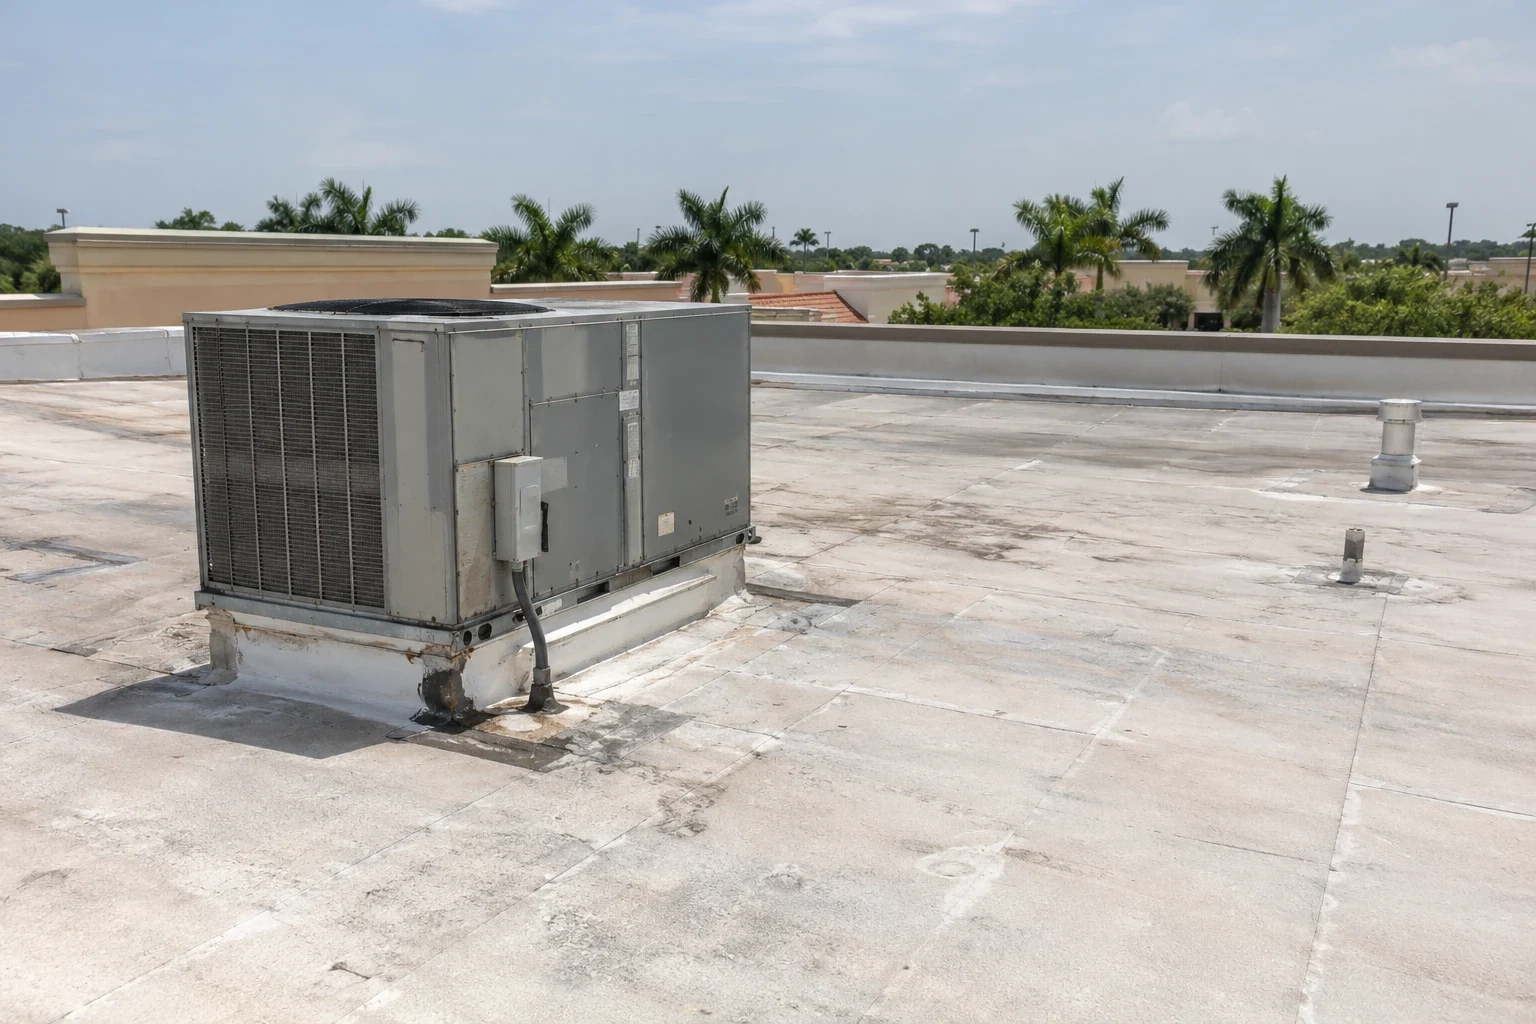
Shopping Center Roofing
Plan shopping center roofing in Pearland around tenant access, shared roof sections, drainage, rooftop equipment, and phased repairs.
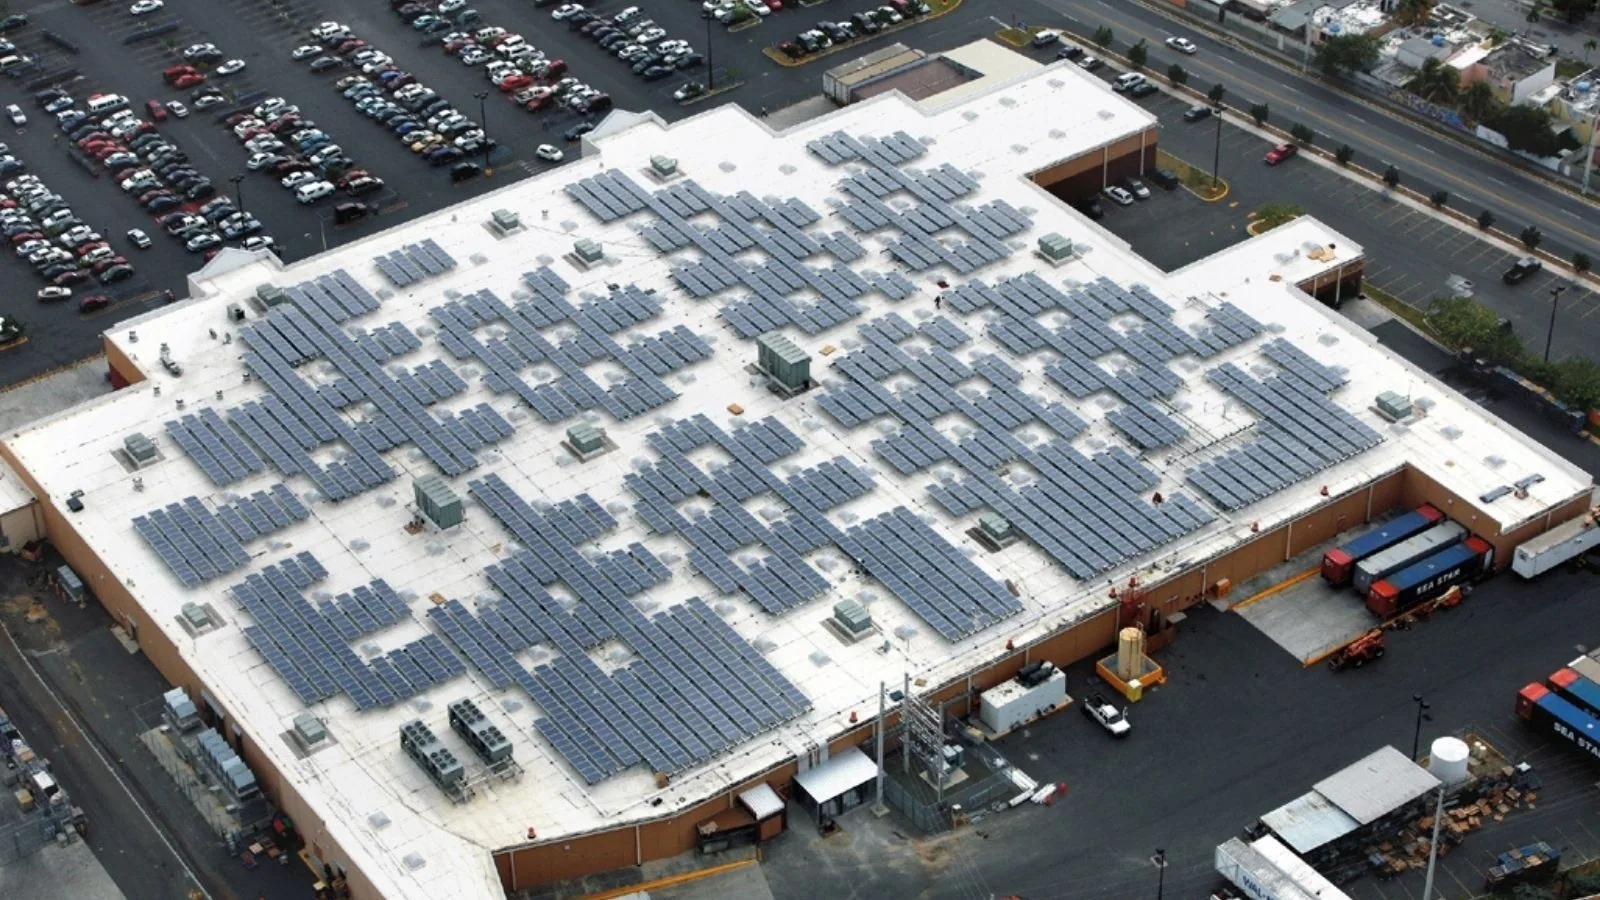
Big-Box Retail Roofing
Plan big-box retail roofing in Pearland around wide roof sections, rooftop equipment, customer access, drainage, and phased repairs.
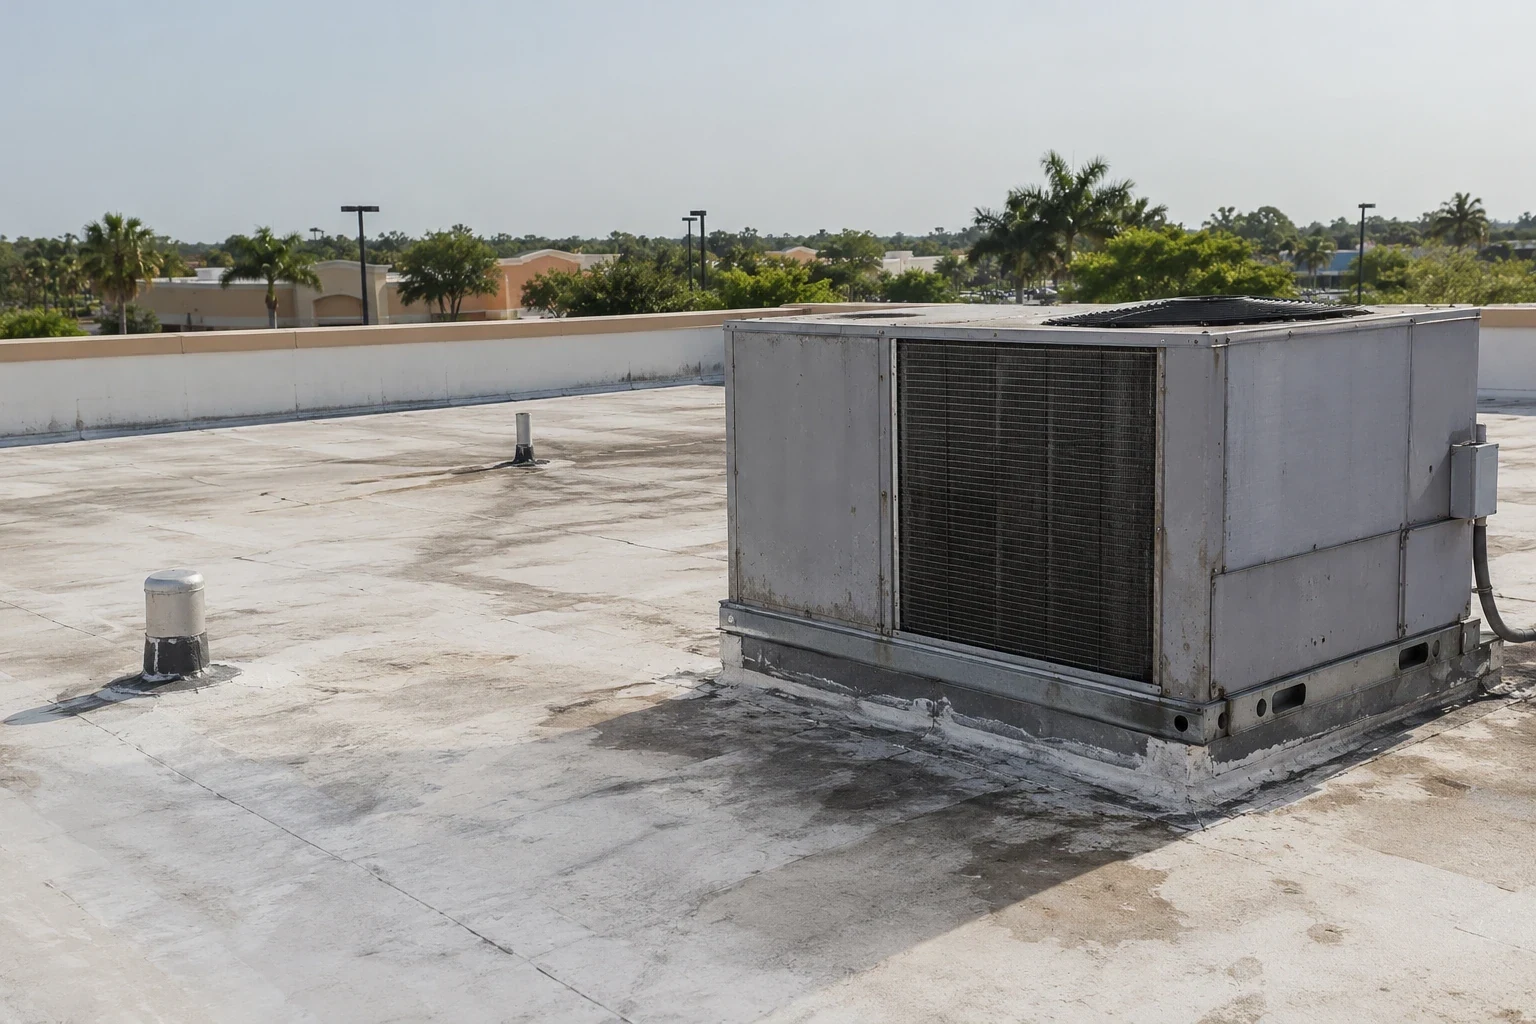
Grocery Store Roofing
Coordinate grocery store roofing in Pearland around refrigeration equipment, loading, customer access, drainage, and protection of stocked products.
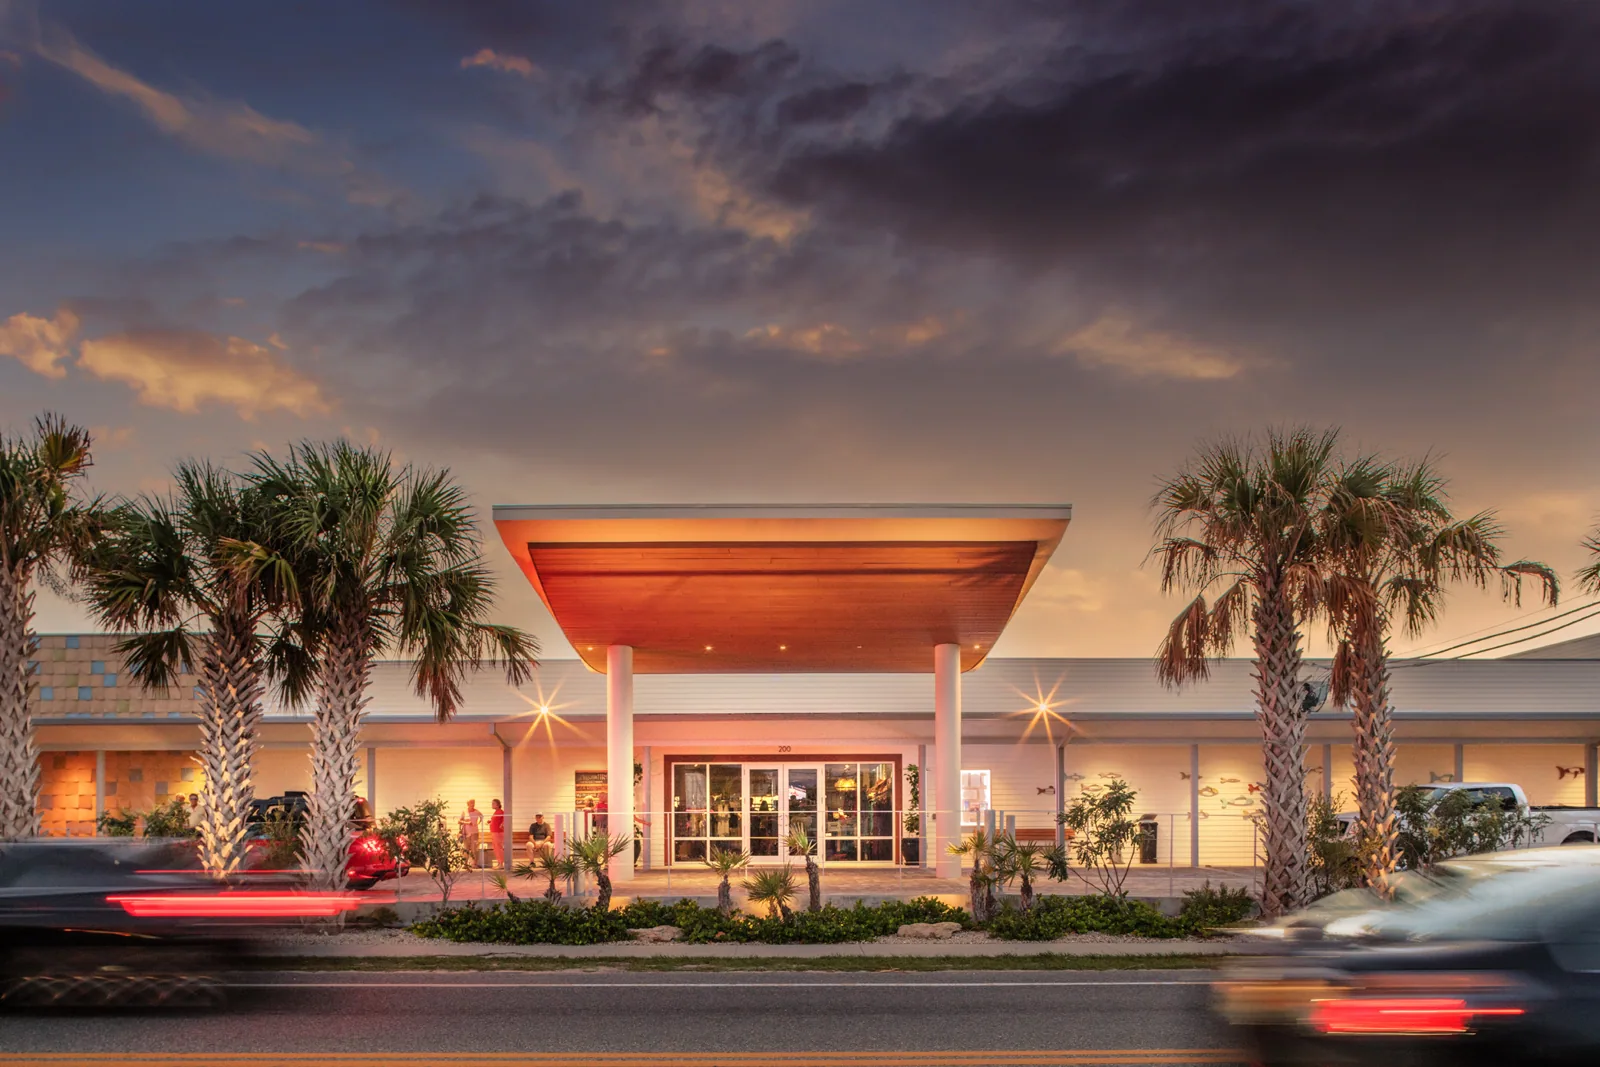
Restaurant Roofing
Plan restaurant roof repair and replacement around kitchen exhaust, deliveries, and customer access in Pearland, with leak tracing and drain review.

Hotel Roofing
Coordinate hotel roof inspection, leak response, drainage, and replacement around occupied rooms, guest access, kitchens, loading, and building systems.
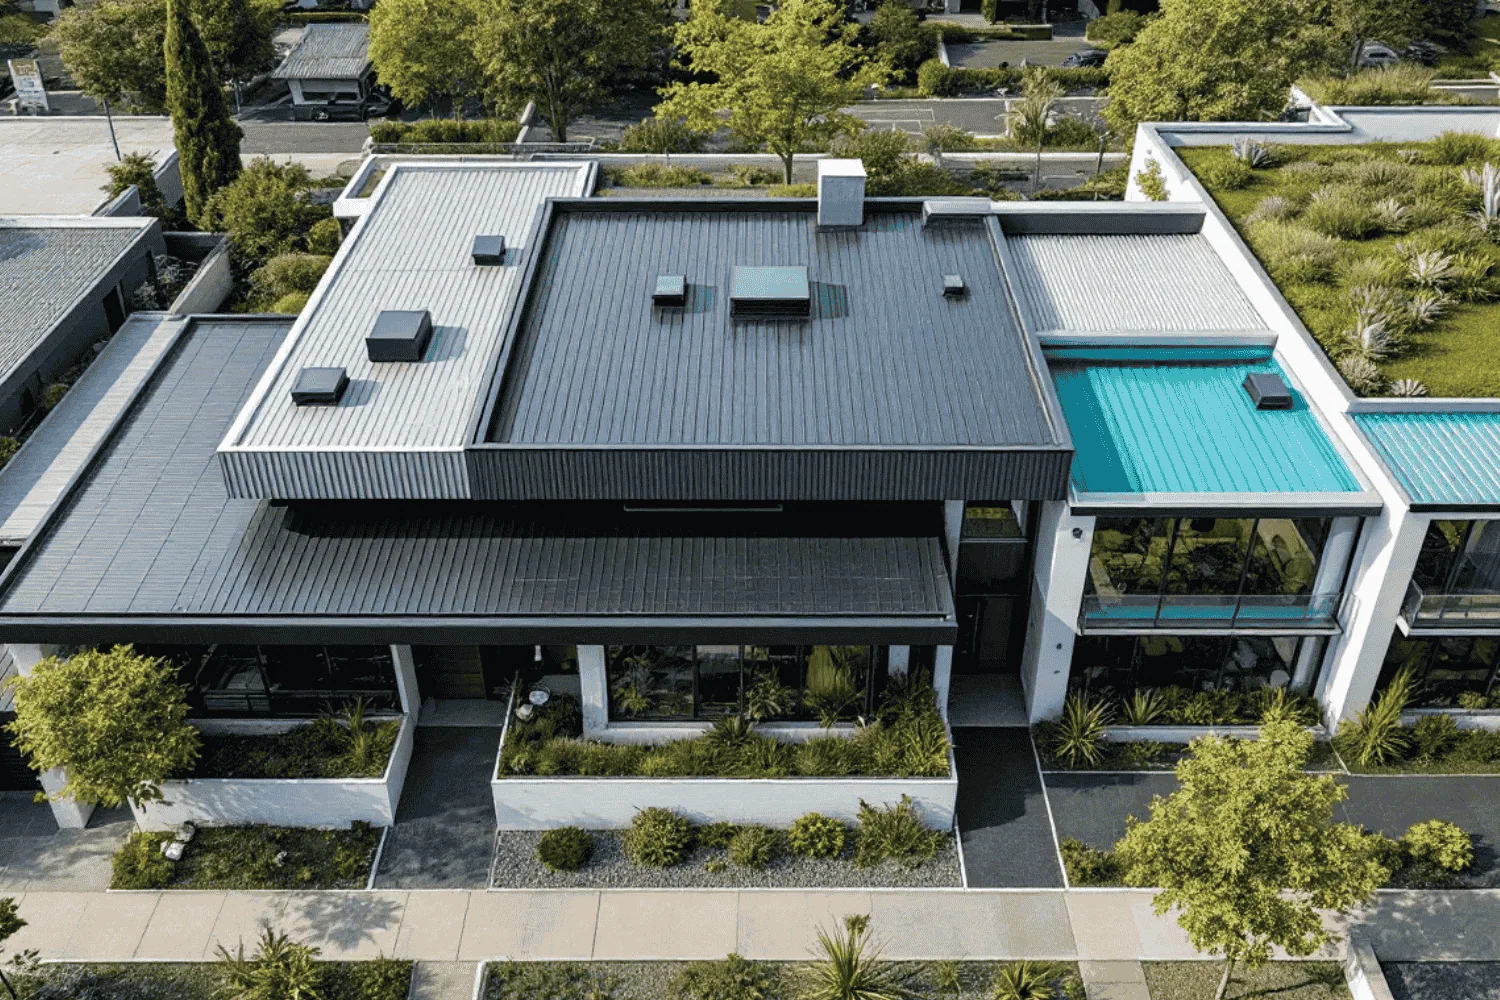
Apartment Roofing
Plan apartment roof inspection, leak repair, drainage, and replacement around occupied units, resident access, common areas, and property operations.
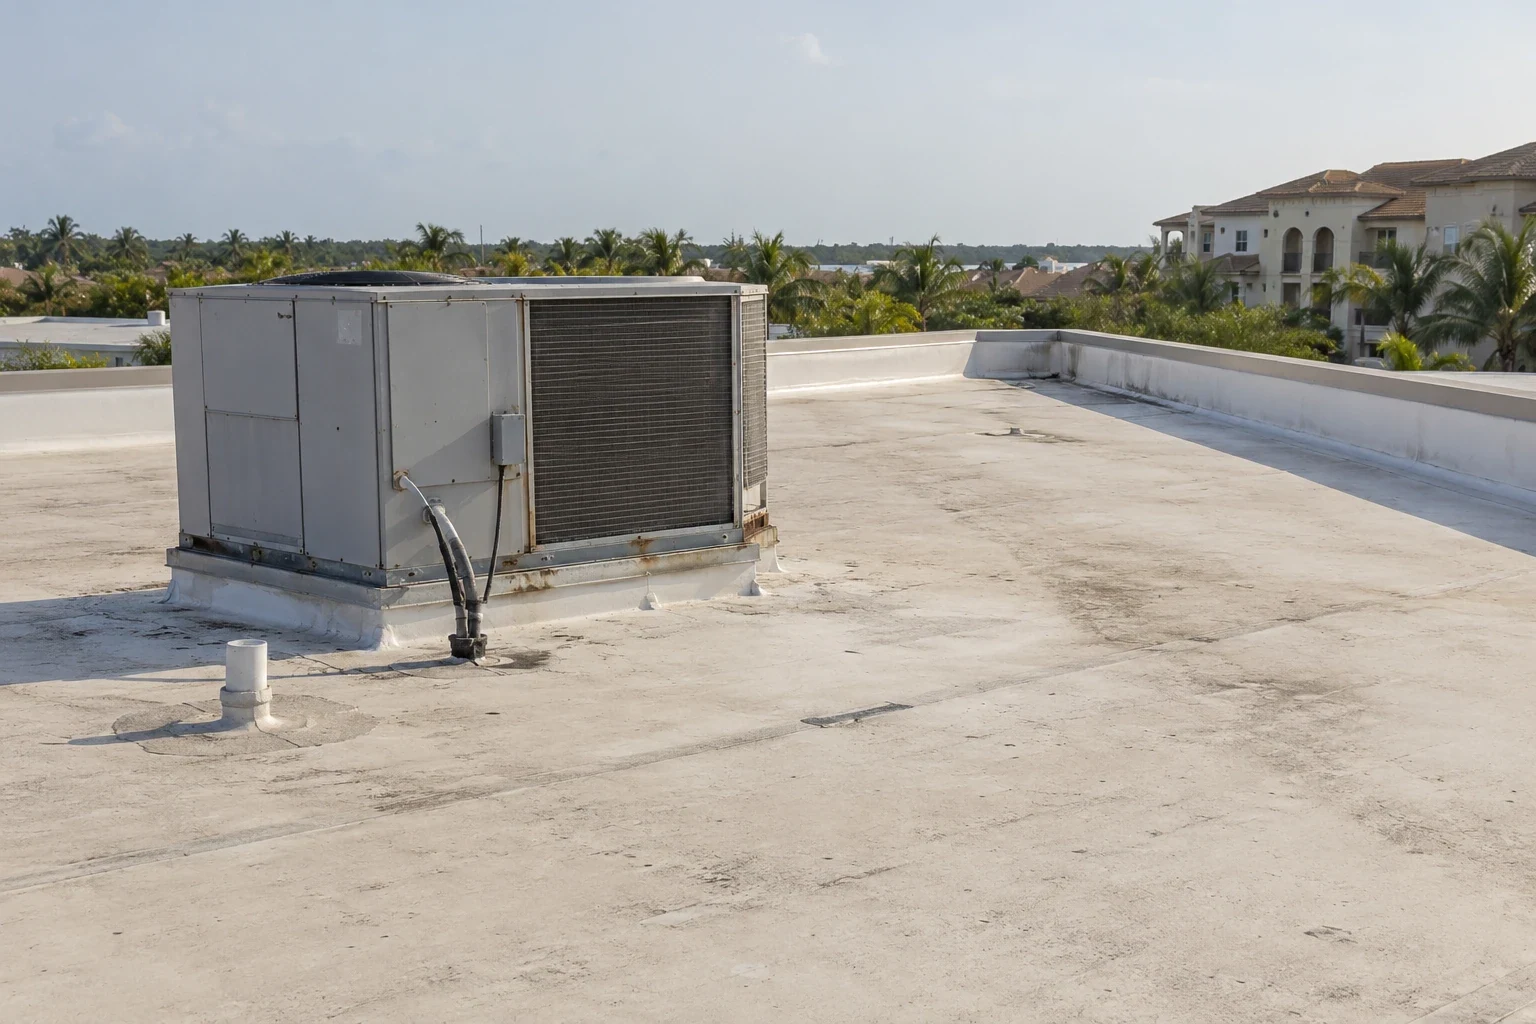
Senior Living Roofing
Coordinate senior living roof inspection and repair in Pearland around resident care, common areas, mechanical service, drainage, and access windows.

Church Roofing
Plan church roof inspection, leak repair, and replacement in Pearland around worship services, classrooms, kitchens, drainage, and building access.
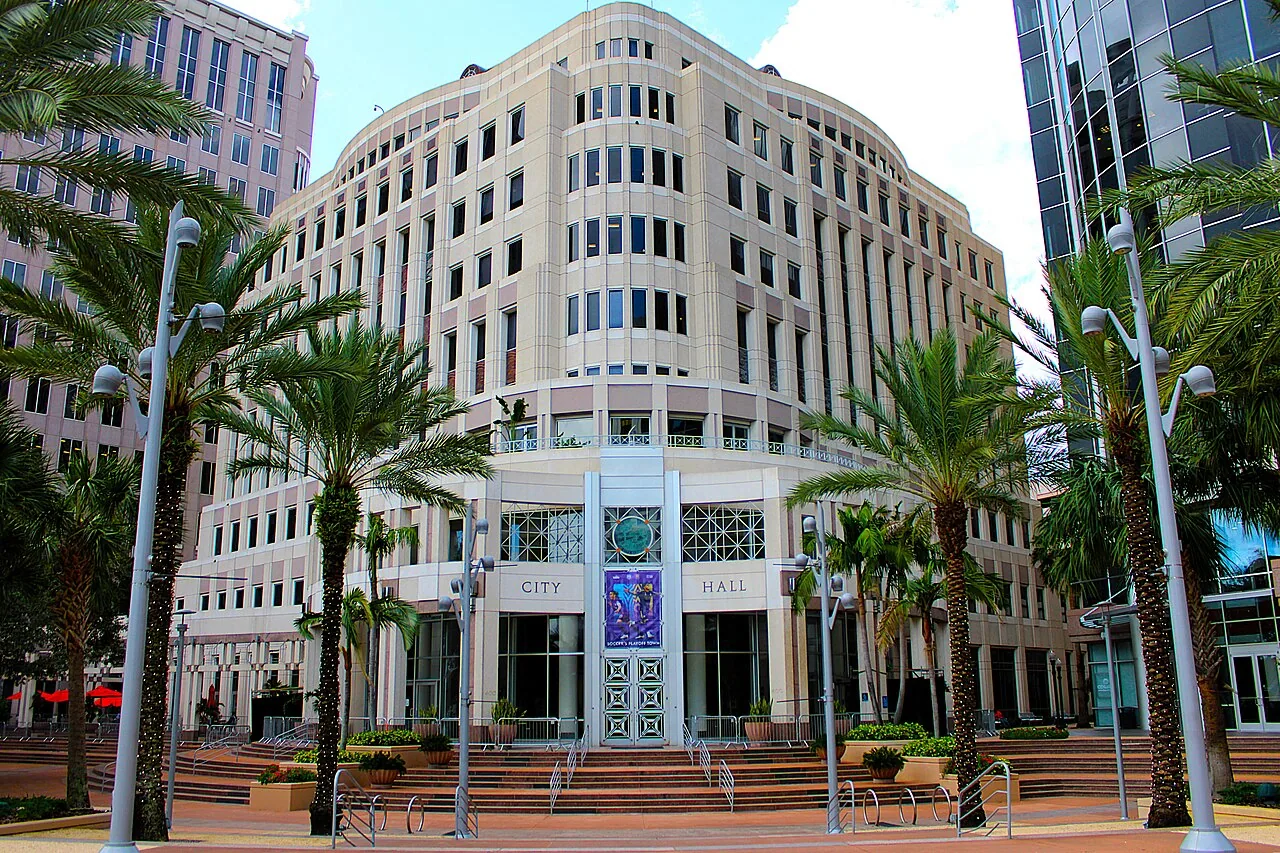
Government Building Roofing
Plan municipal roof inspection, repair, and replacement in Pearland around public access, facility schedules, drainage, records, and project controls.
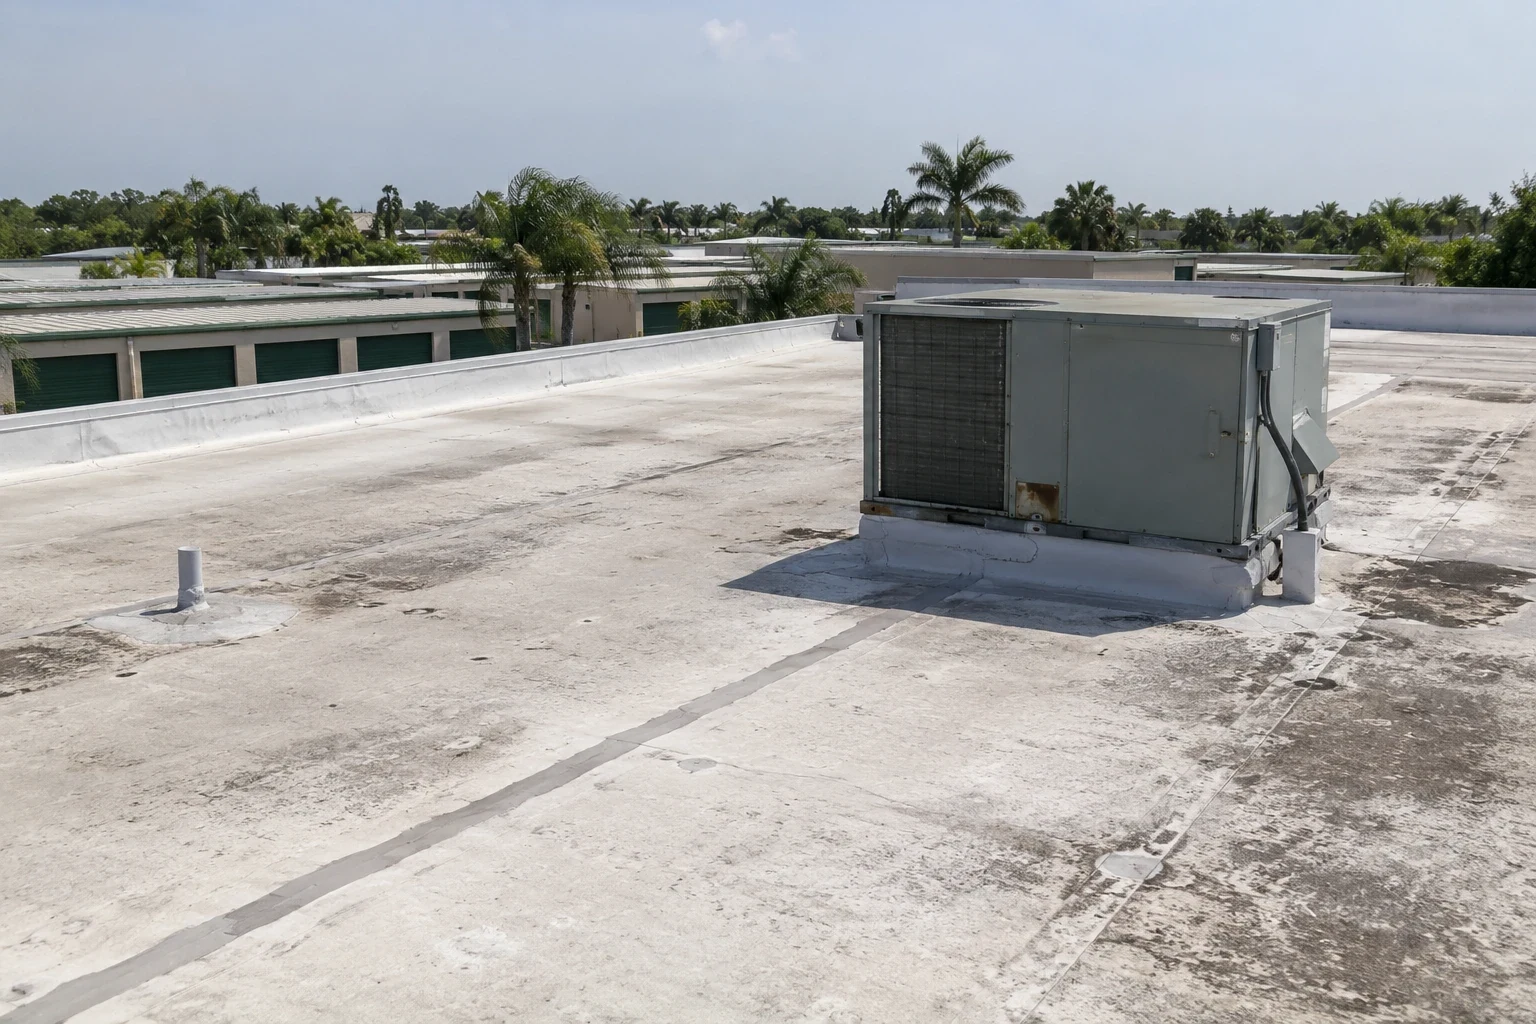
Self-Storage Facility Roofing
Inspect and repair self-storage roofs in Pearland while keeping unit access clear, tracking water paths, and planning work by building section.
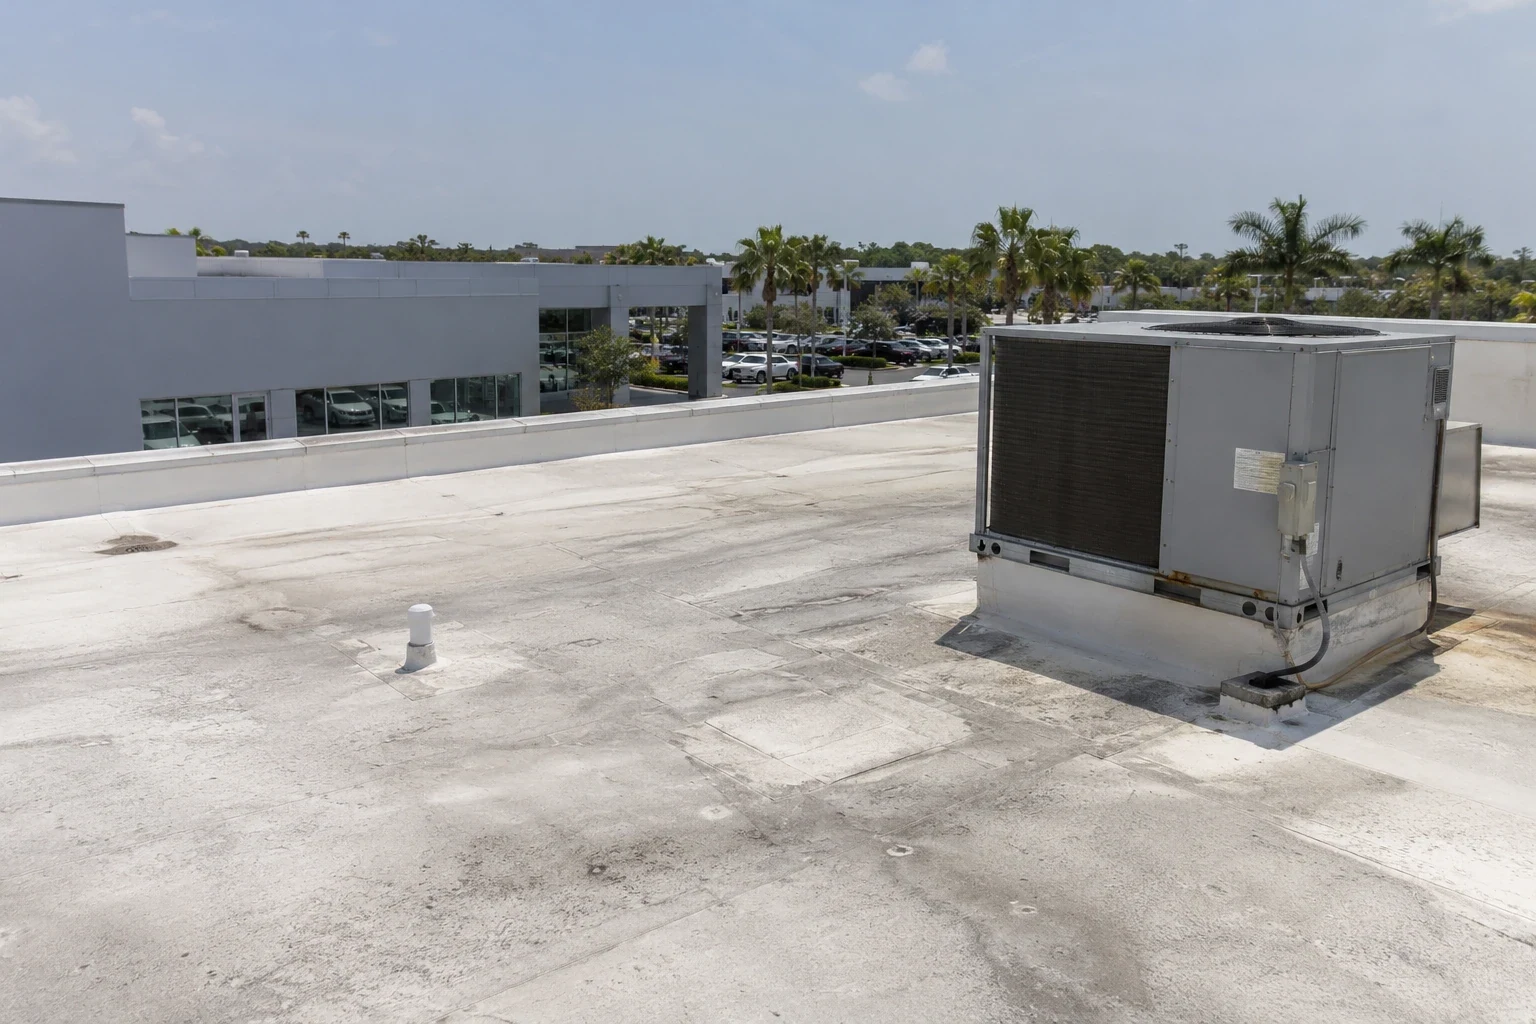
Auto Dealership Roofing
Coordinate dealership roof inspection and repair in Pearland around showroom hours, service bays, vehicle protection, deliveries, and customer access.
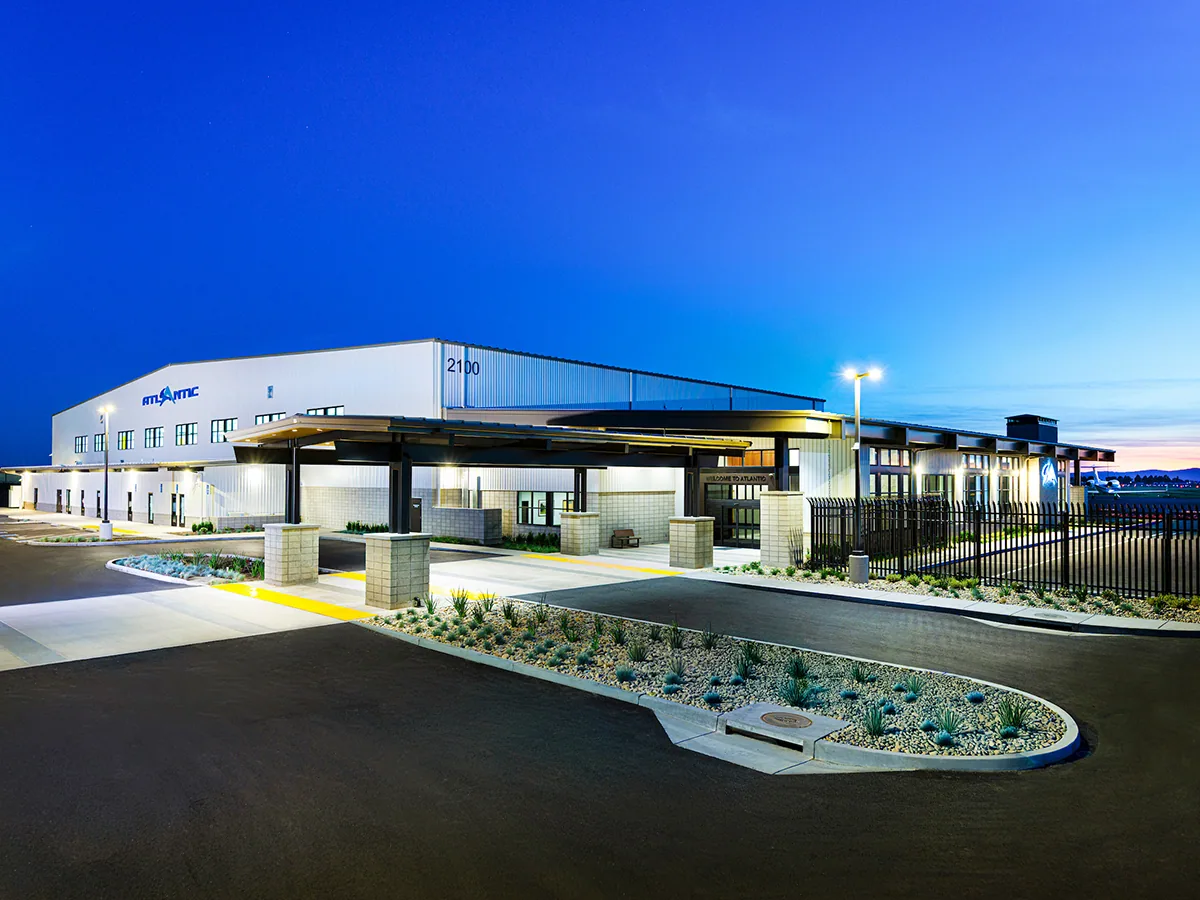
Aircraft Hangar Roofing
Inspect aircraft hangar roofs in Pearland around large door openings, aircraft protection, equipment access, drainage, and aviation schedules.
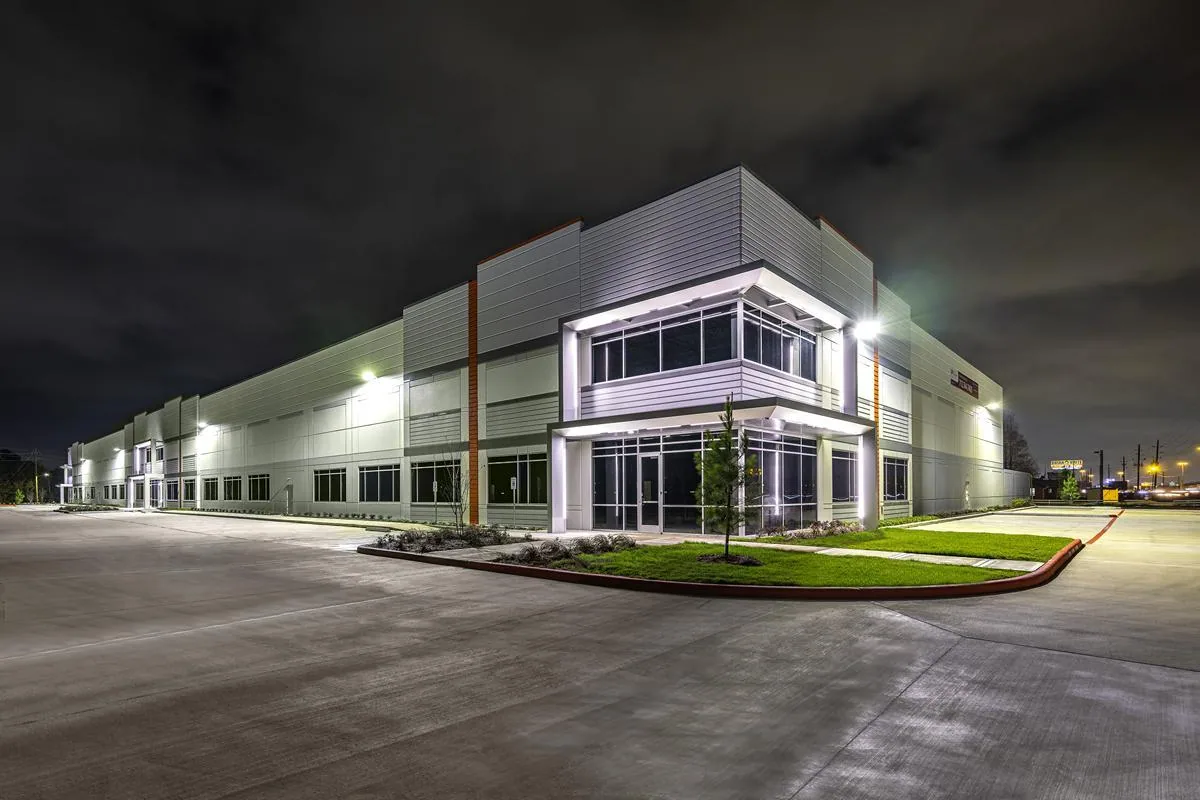
Flex-Industrial Building Roofing
Plan flex-industrial roof inspection and repair in Pearland around tenant changes, equipment curbs, loading access, drainage, and work phases.
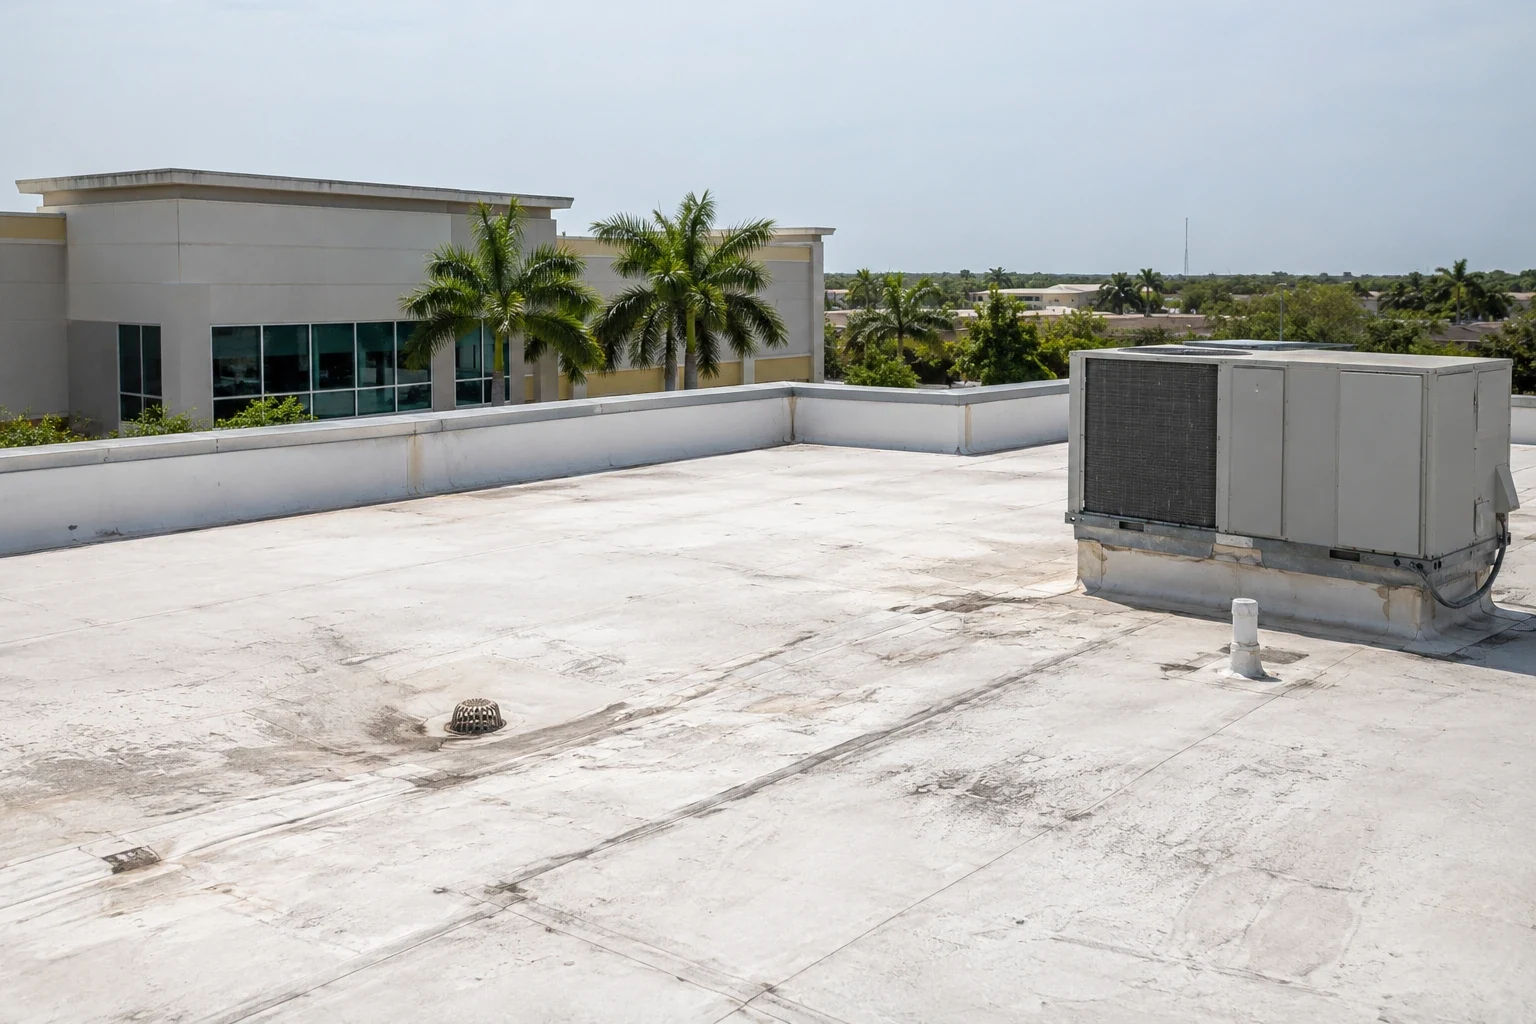
Fitness Center Roofing
Plan fitness center roof repair and replacement in Pearland around class schedules, HVAC service, wet areas, equipment access, and member circulation.
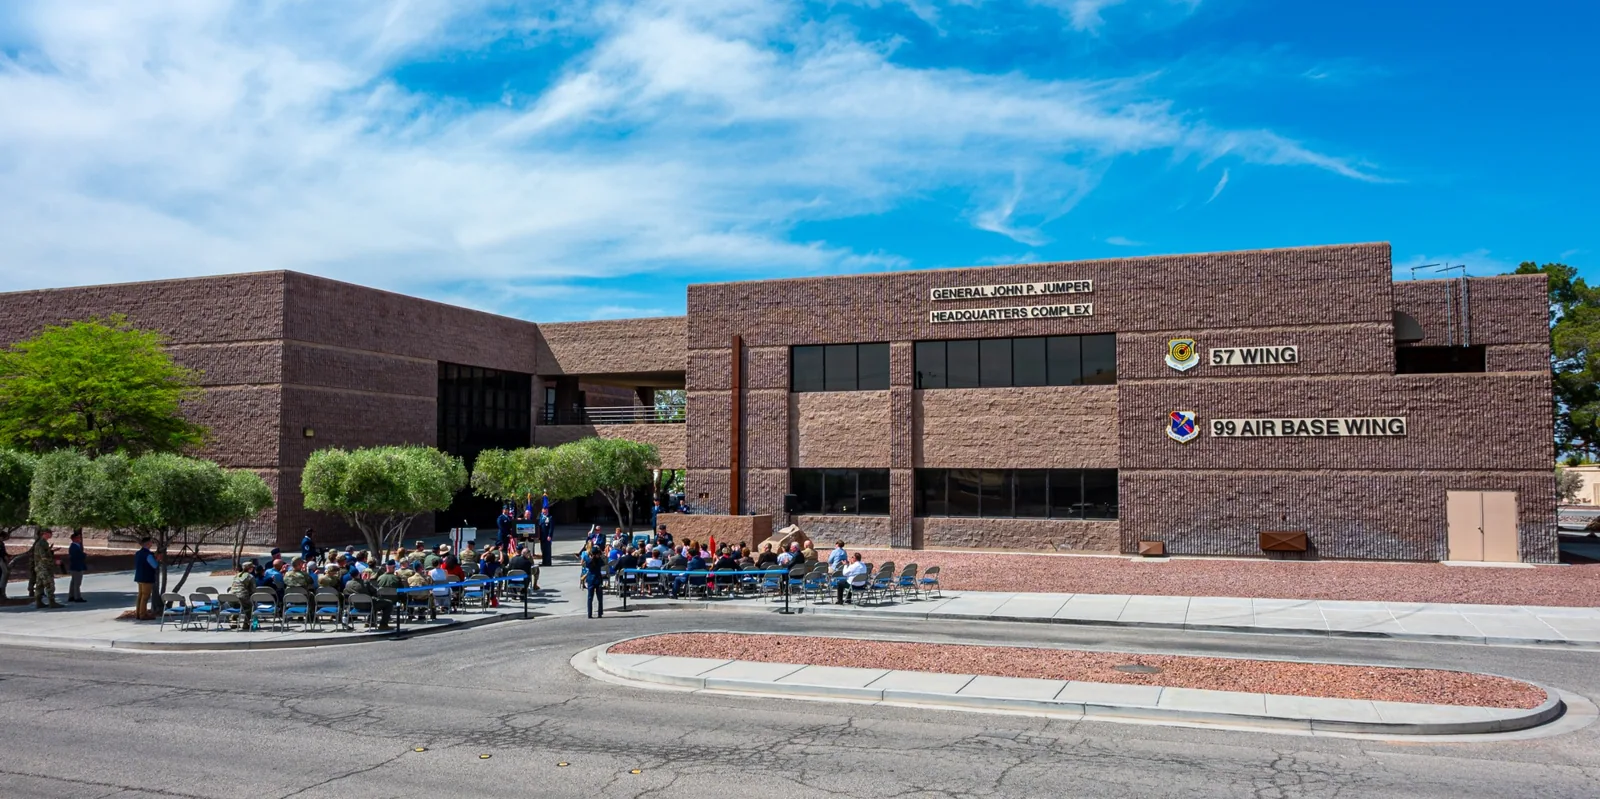
Air Force Base Roofing
Coordinate Air Force base roof inspection and repair near Pearland around security, mission schedules, hangars, equipment, weather holds, and project criteria.
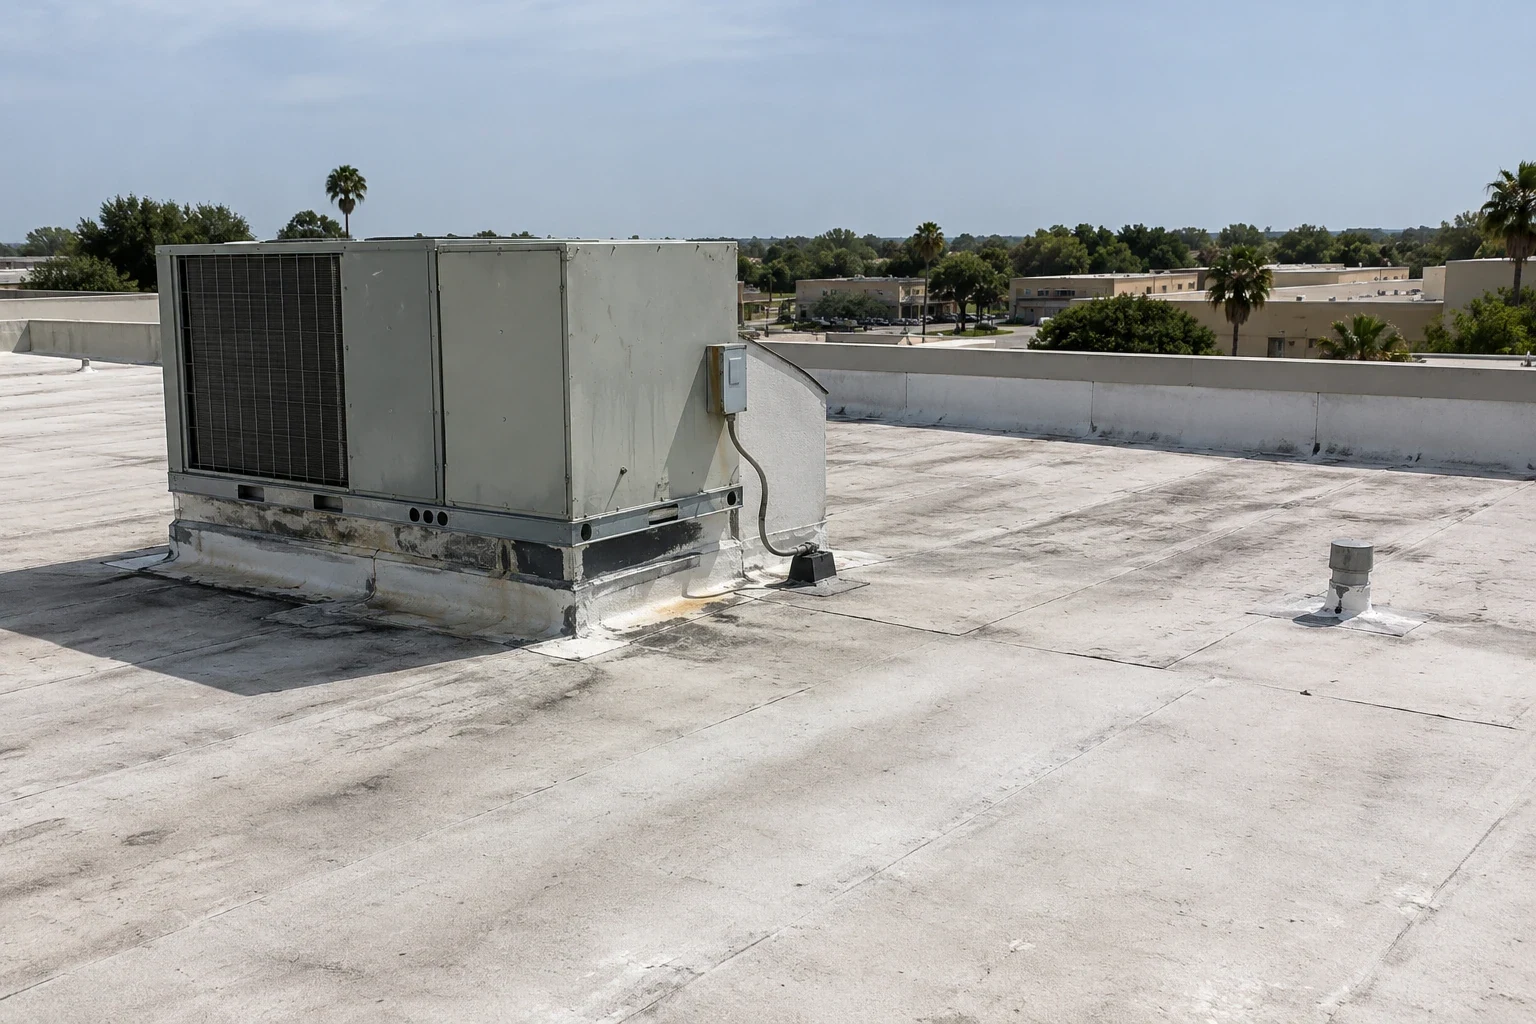
Army Installation Roofing
Coordinate Army installation roof inspection and repair near Pearland around access controls, training schedules, equipment, drainage, and project reviews.
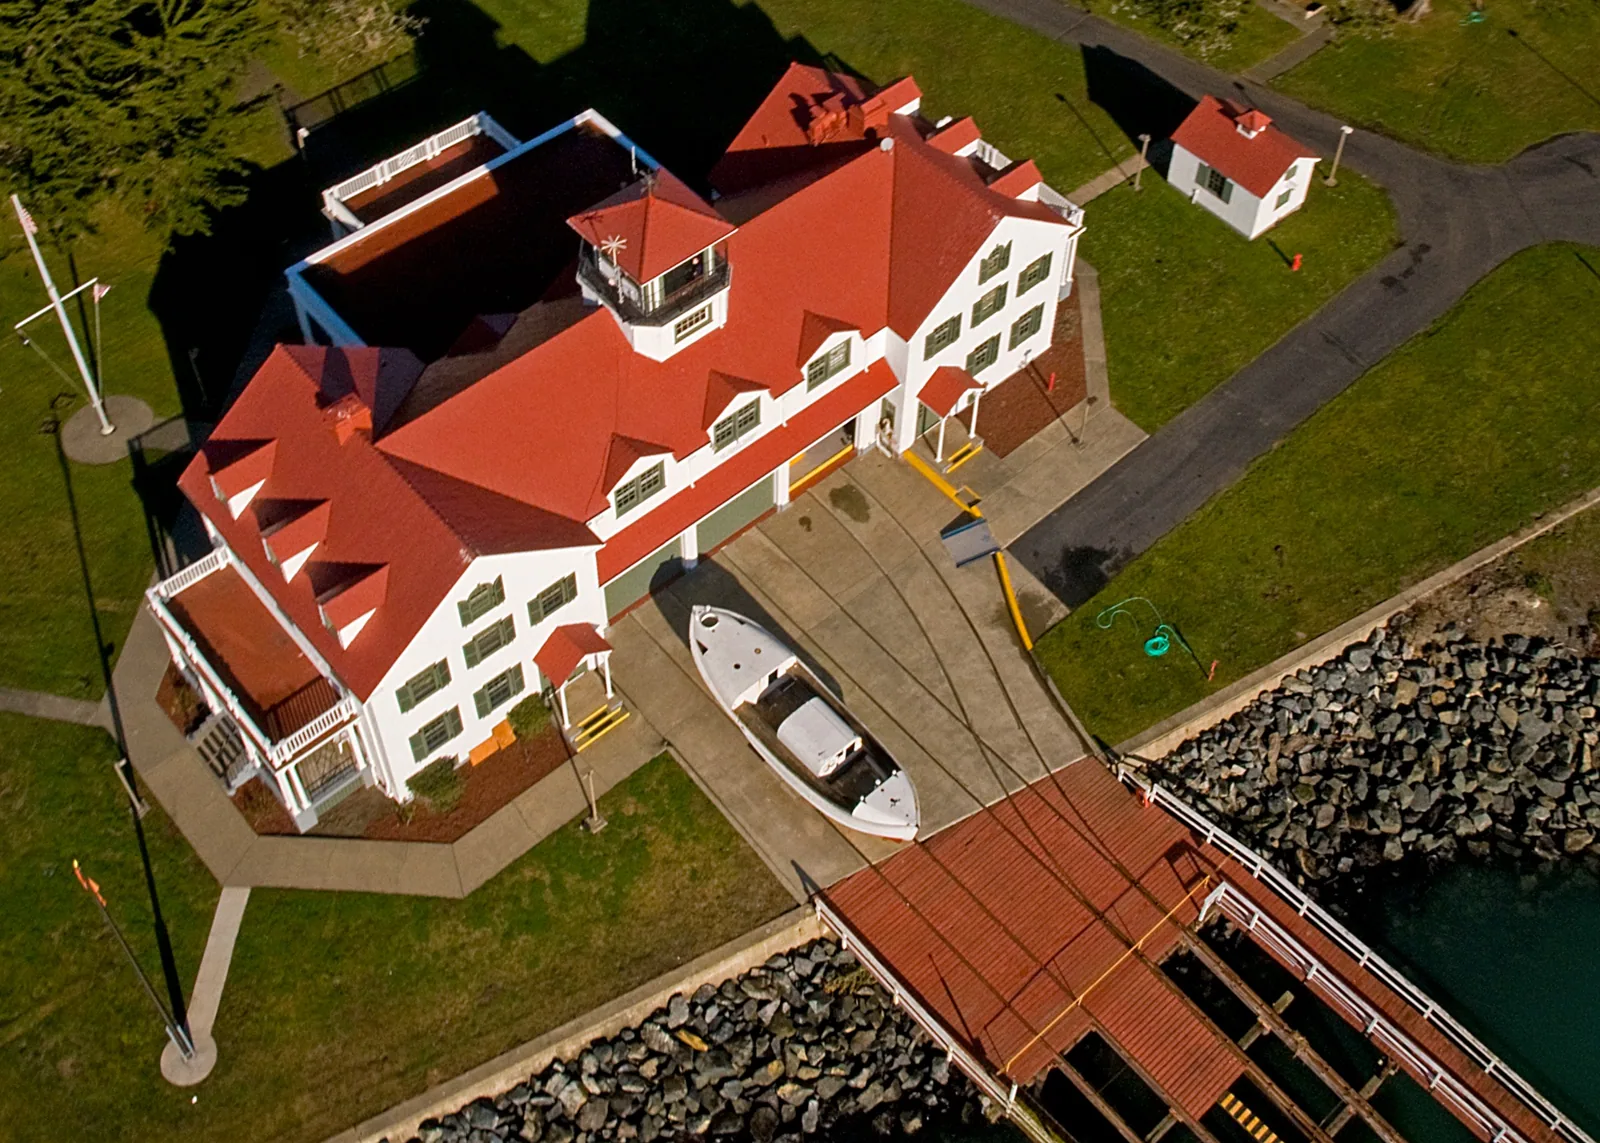
Coast Guard Station Roofing
Plan Coast Guard station roof inspection and repair near Pearland around aviation readiness, controlled access, support spaces, drainage, and work windows.
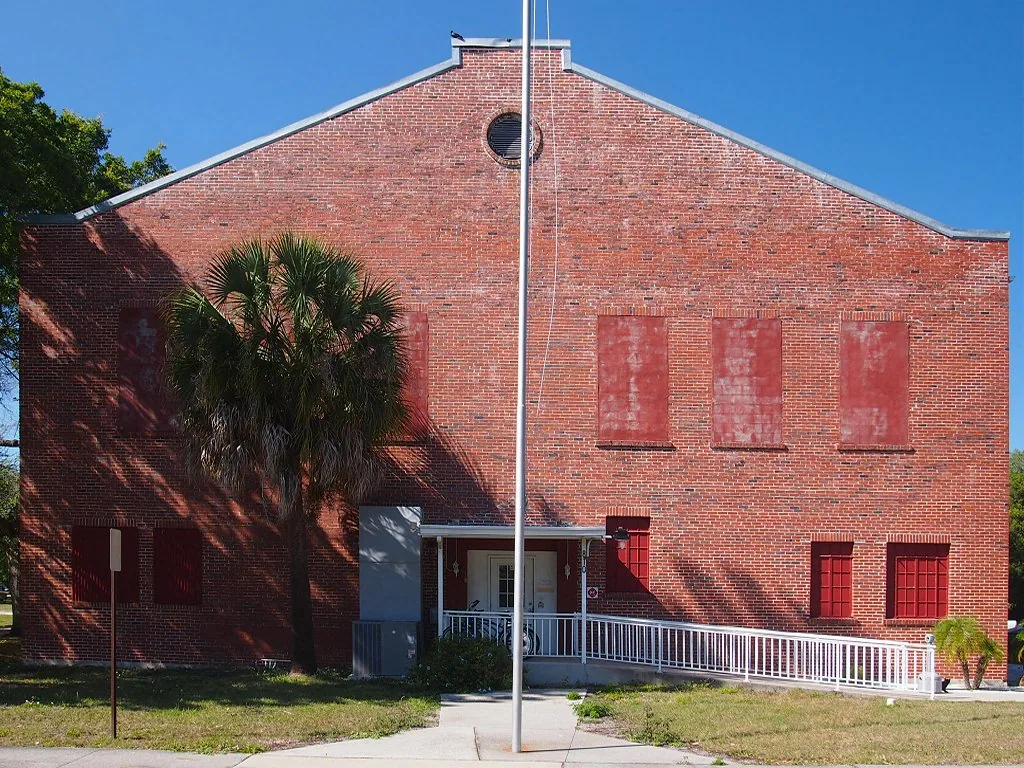
National Guard Armory Roofing
Coordinate National Guard armory roof inspection and repair near Pearland around training schedules, controlled access, drainage, and phased building work.

Military Hangar and Maintenance Facility Roofing
Plan military hangar roofing near Pearland around aircraft clearance, equipment service, access controls, drainage, and mission windows.
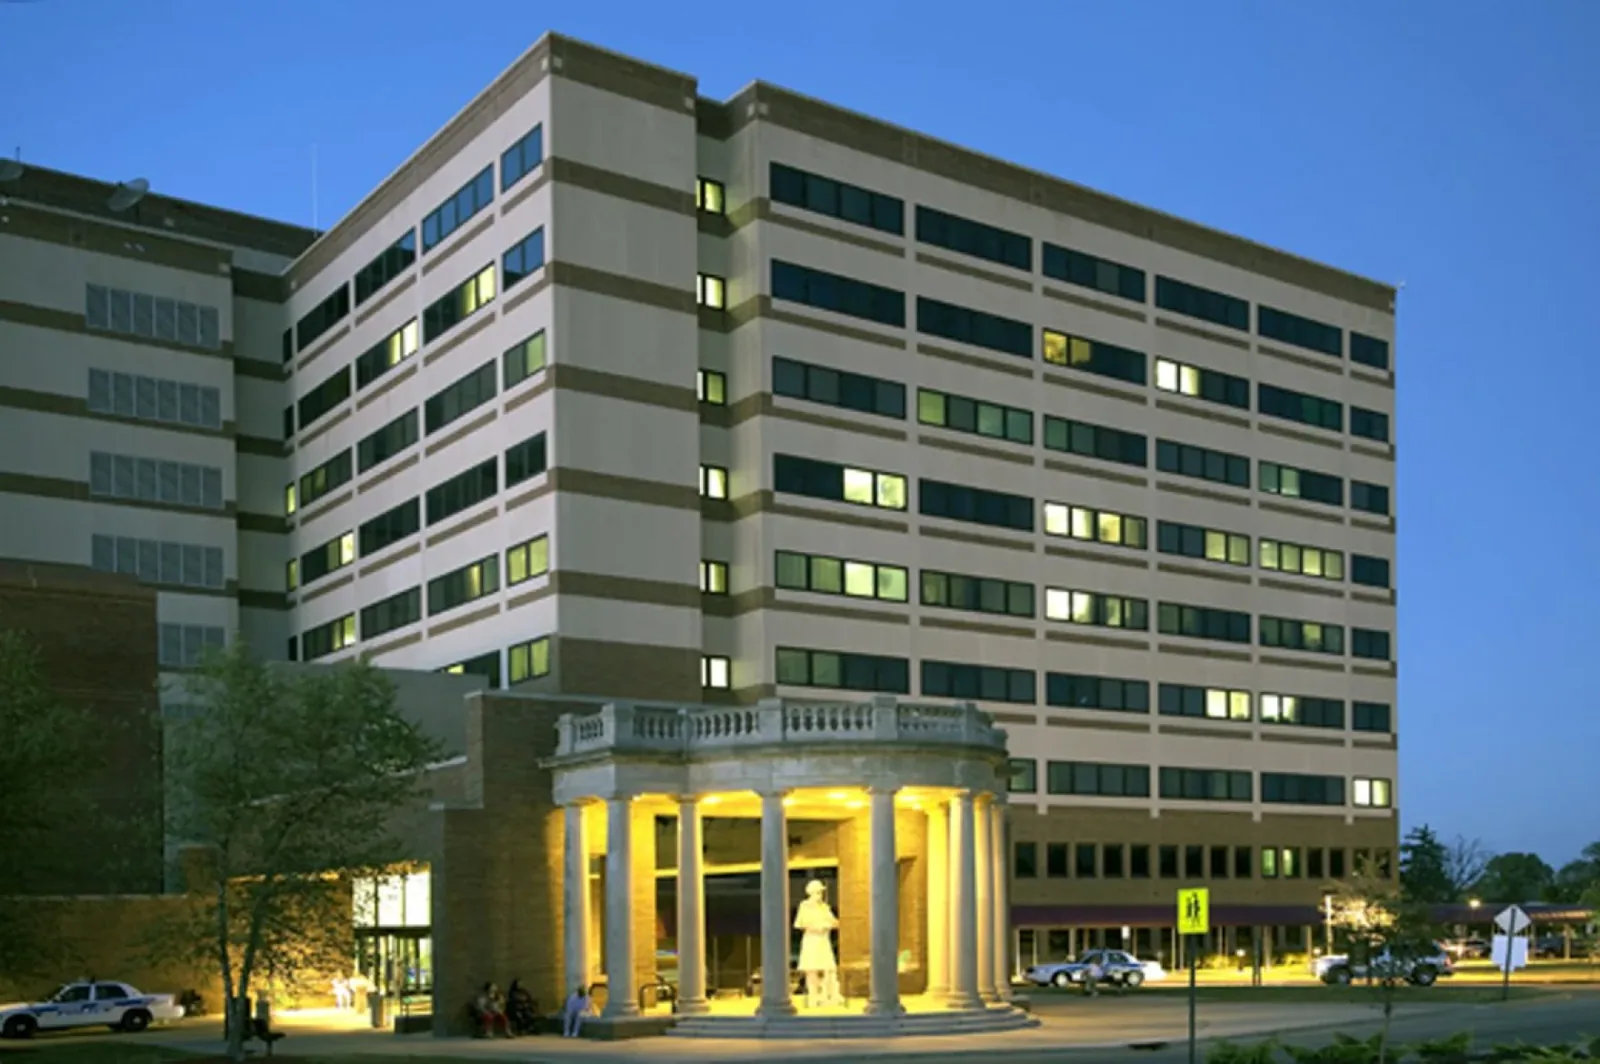
VA Medical Center Roofing
Coordinate VA medical center roof inspection and repair near Pearland around patient routes, clinical services, equipment, access rules, and phased work.